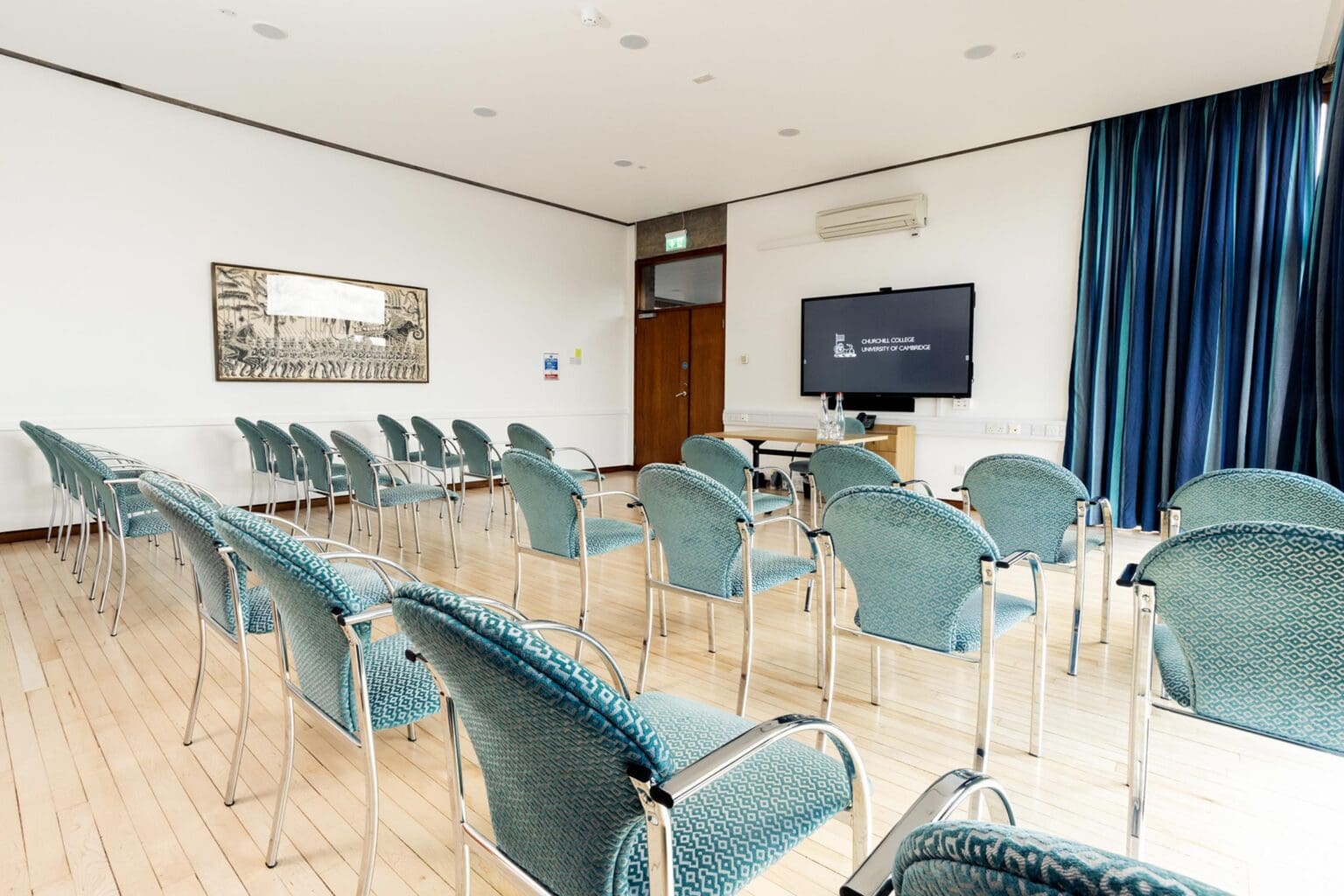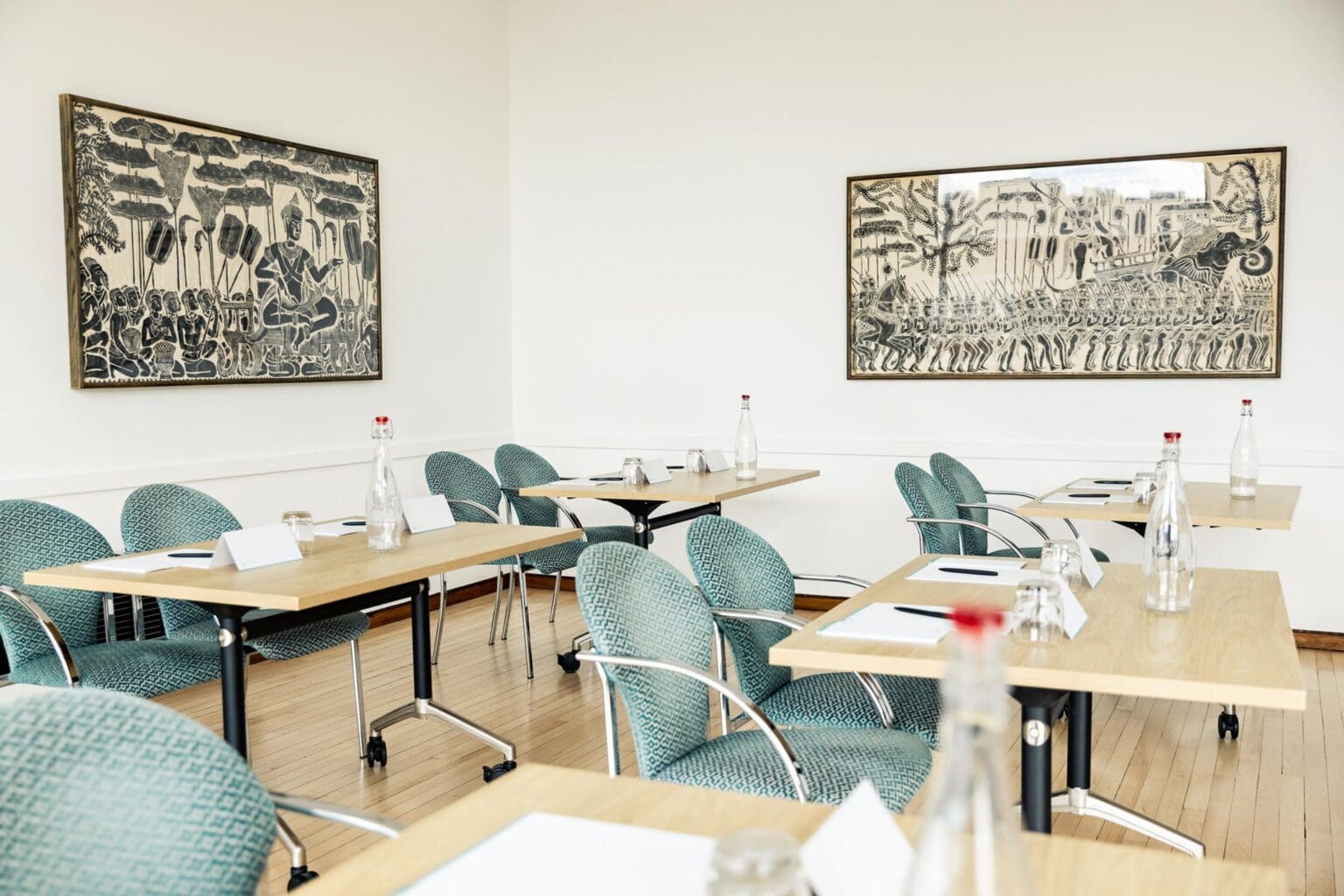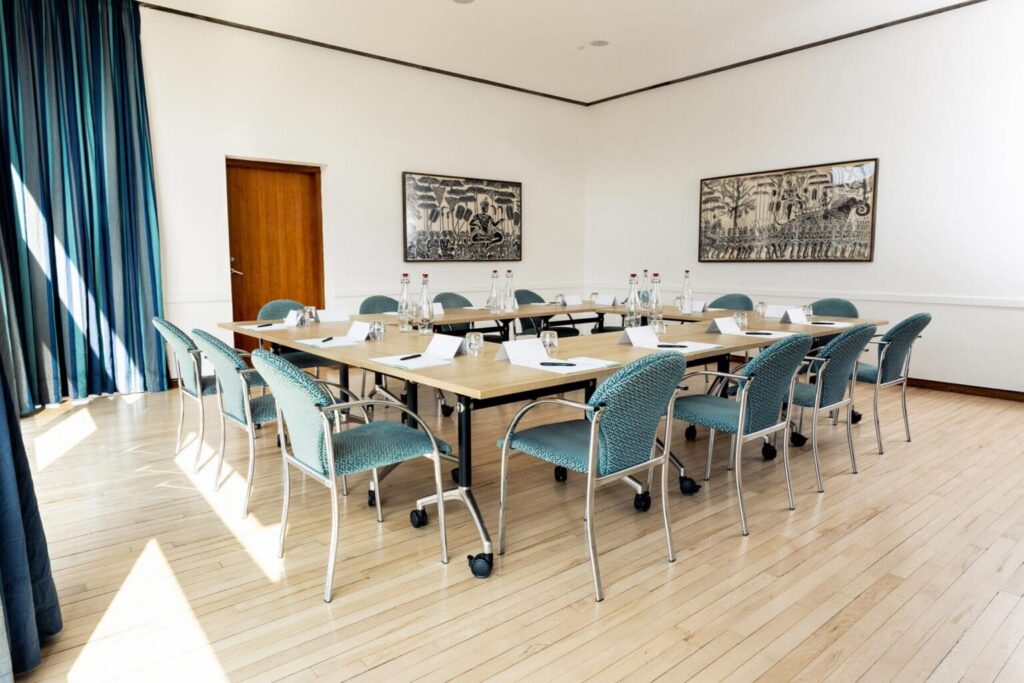
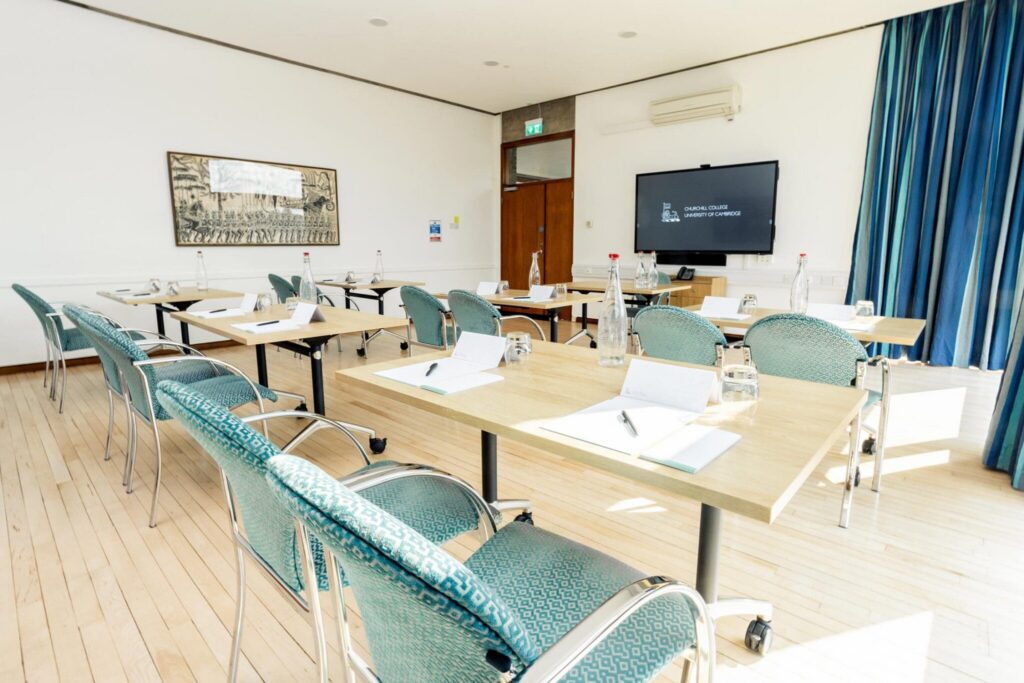
The Tizard Room is located on the first floor of the main College building, and enjoys views of the College lawns and playing fields. A light, bright space, the room has built-in data projection and sound reproduction.
Dimensions: 43.5m²
Room capacity
- Theatre: 30
- Boardroom: 20
- Open Square: 22
- U-Shape: 18
- Cabaret: 20
- Classroom: 18
Facilities & services
- 75″ interactive 4K touchscreen with laptop
- Hybrid meeting facilities
- Whiteboard
- Flipchart
- Wi-Fi
- In room water dispenser