
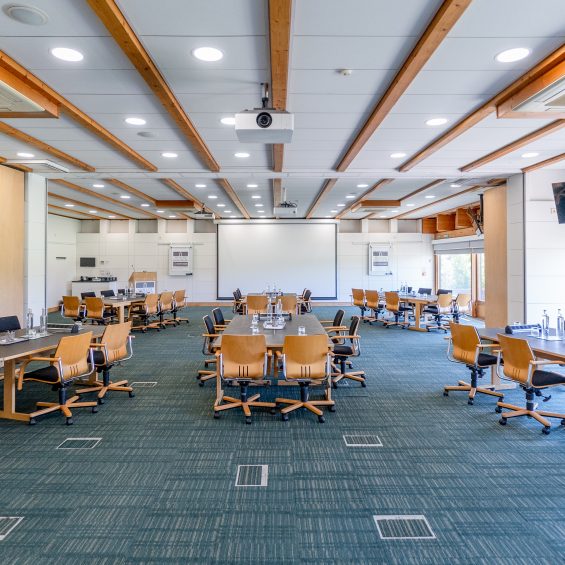
Situated in the Study Centre, this suite consists of Study Centre 3 and Study Centre 4. The room is spacious and light, features views across Churchill College’s grounds and has sliding external doors that open out onto a patio area.
Dimensions: 180m²
15.0m length x 12.0m width x 3.0m height
Room capacity
- Room capacity
- Theatre: 140
- Boardroom: 50
- Open Square: 22
- U-Shape: 42
- Cabaret: 60
- Classroom: 86
Facilities & services
- 3 x data projectors (1 x full HD projector) providing single and dual projection
- 1 x floor power box per 3m²
- Apple® AirPlay
- Hybrid meeting facilities
- Whiteboard
- Flipchart
- Wi-Fi
- In room water dispenser