
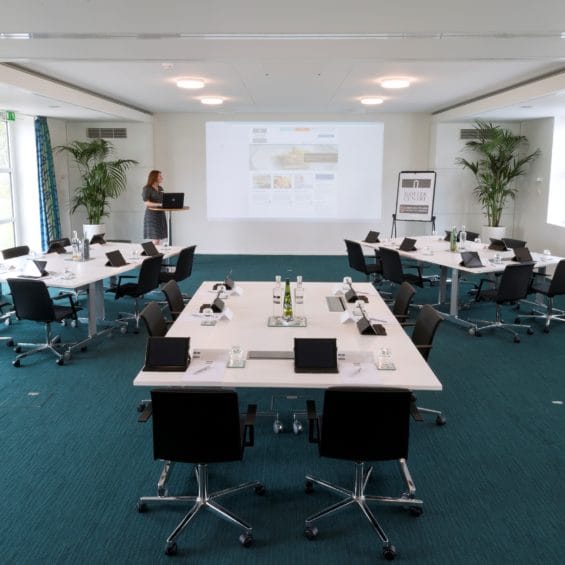
Situated in the Main Building, this new suite features views across Churchill College’s grounds and external doors that open out onto a private patio area with tables and chairs. The suite can also be divided into two smaller meeting rooms.
This incredibly bright, air-conditioned room easily caters for all meeting set ups, making the room very flexible. Møller Suite 2 features a large comfort screen at the back of the room as well as a large bar area, which allows for private drink receptions and makes the room ideal for networking sessions. Just outside the meeting room is a refreshment station, making breaks more time-efficient. This room features a phone with speed dial to the Møller Tech Team, for your peace of mind.
Dimensions: 98m²
12.0m length x 8.5m width x 2.8m height
Room capacity
- Theatre:60
- Boardroom: 26
- Classroom: 32
- Cabaret: 30
- U-shape: 22
Facilities & services
- Full HD data projector providing single or dual projection
- Rack with built-in PC and sound recording system
- 50 inch wall mounted slave screen
- Built-in camera, enabling video recording or live streaming
- Apple® AirPlay
- Advanced PA system
- 1 x floor power box per 3m²
- Hybrid meeting facilities
- Whiteboard
- Flipchart
- Wi-Fi
- In room water dispenser