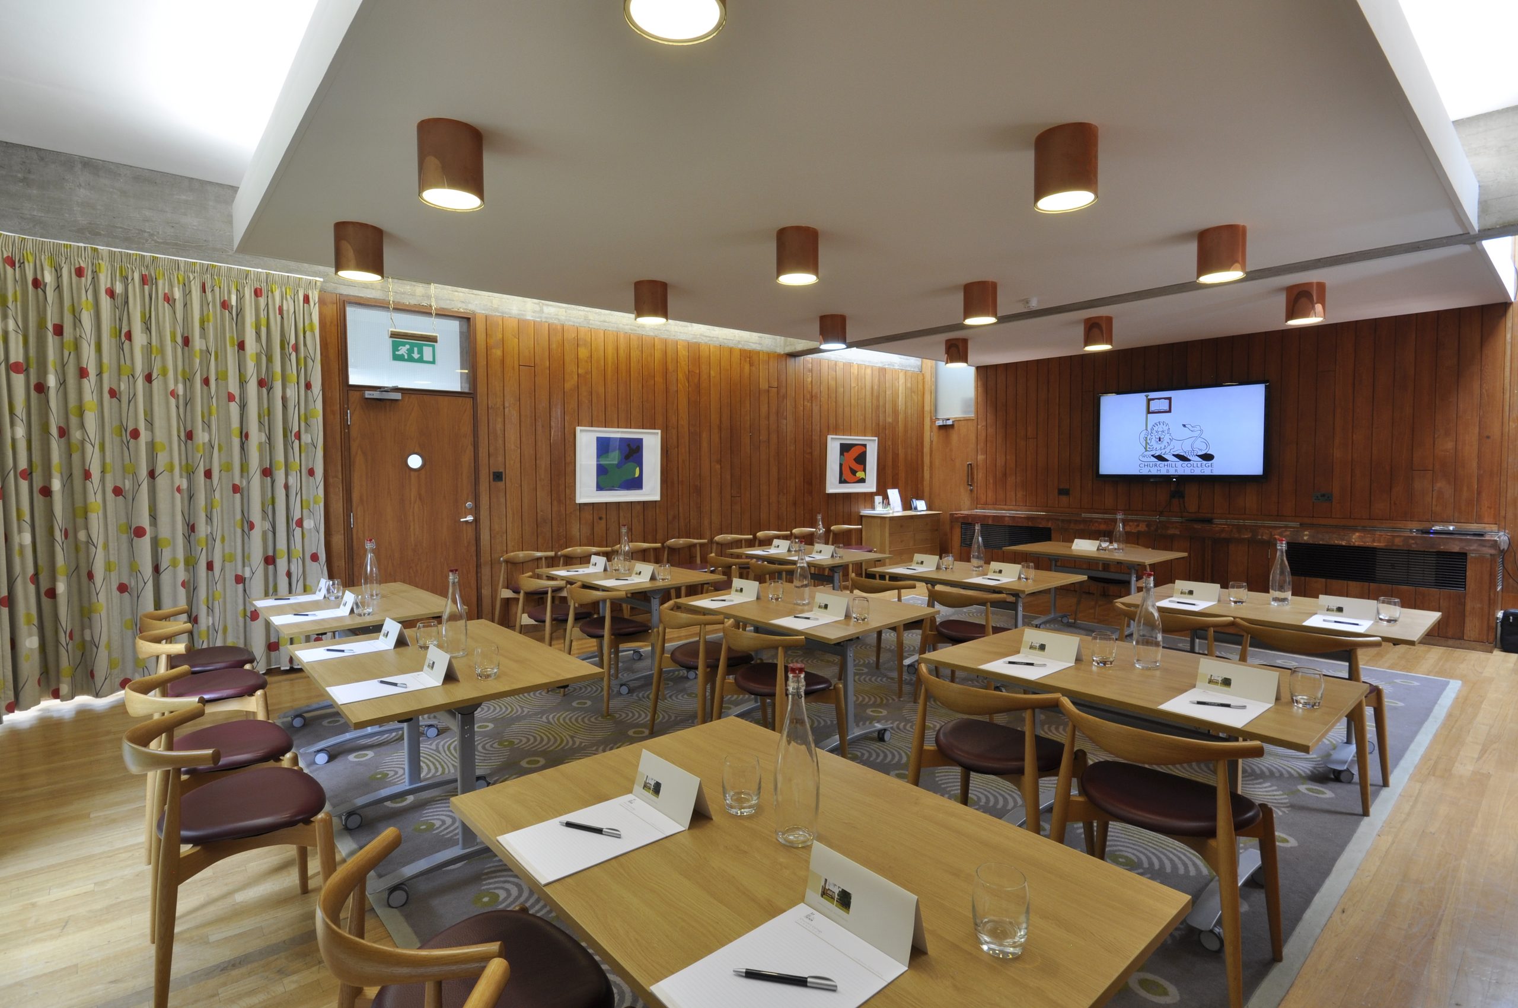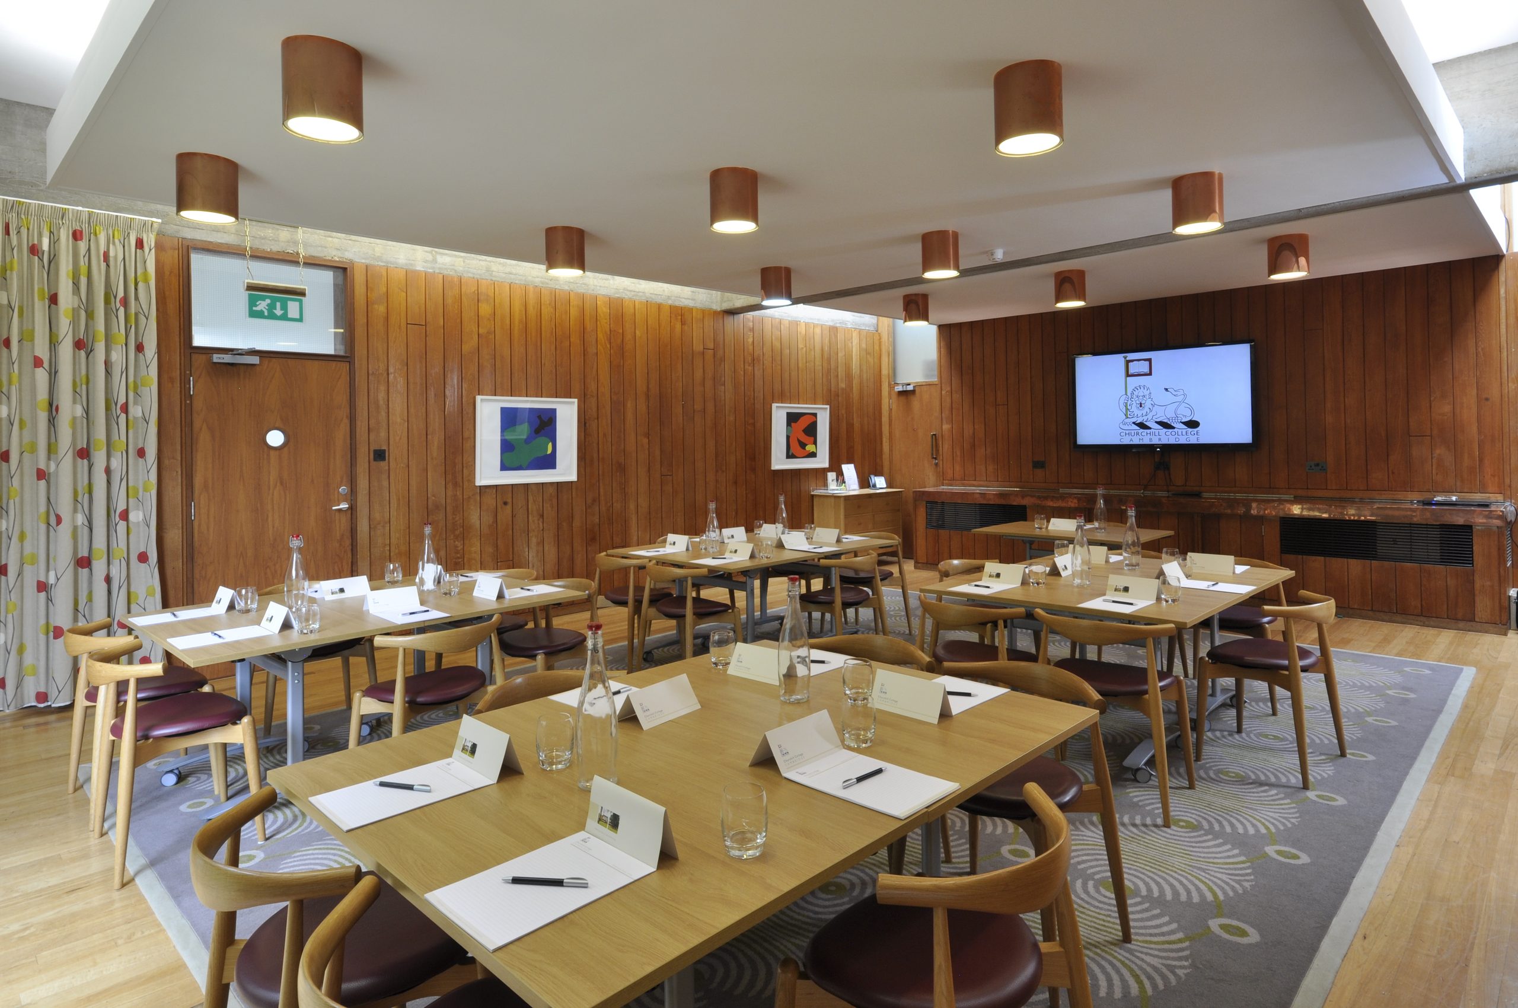
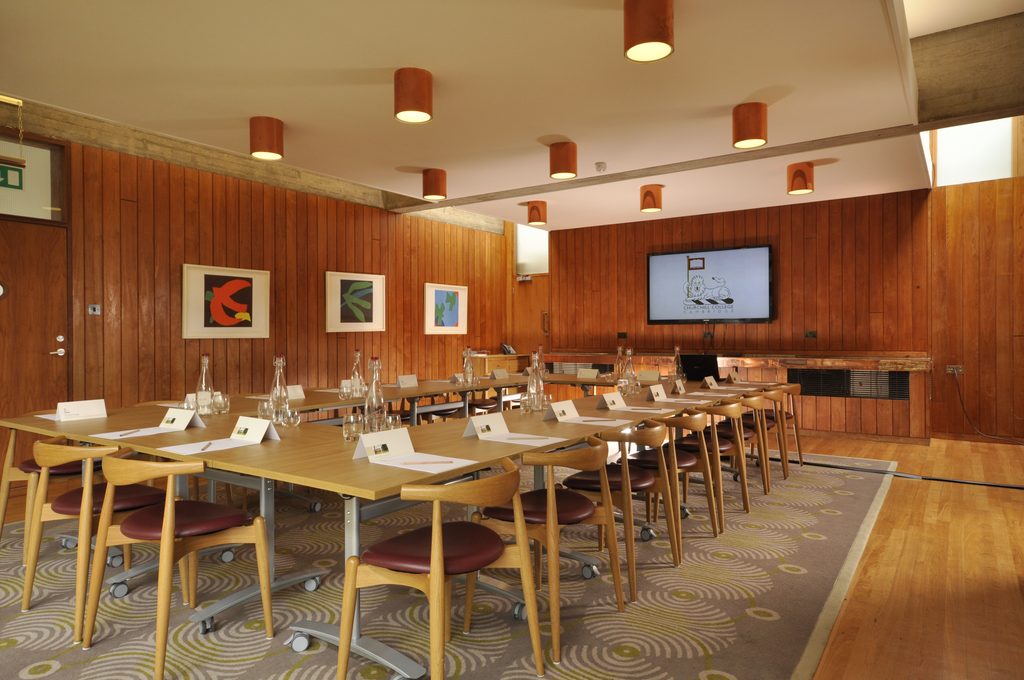
Located adjacent to the main Dining Hall in the main College building, this bright and wood panelled flexible space is ideal as a syndicate or breakout room in conjunction with a larger conference.
Meeting room hire includes LED screen, laptop, flipchart and/or whiteboard and in room water dispenser. Basic hybrid facilities can be available (additional charges apply).
Dimensions: 6.48m x 9.79m
Room capacity
- Theatre: 50
- Boardroom: 24
- U shape: 22
- Cabaret: 40
- Classroom: 32
- Exam: 14
- Dinner: 46
Facilities & services
- 42 LED Display Screen with laptop
- Hybrid facilities
- Whiteboard
- Flipchart
- Wi-Fi
- In room water dispenser