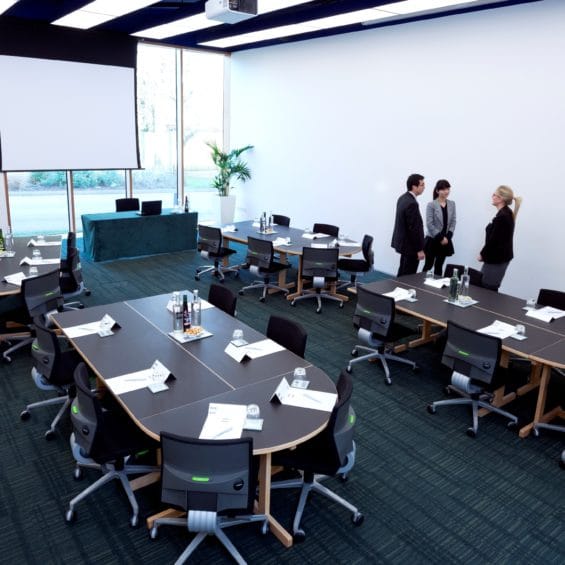
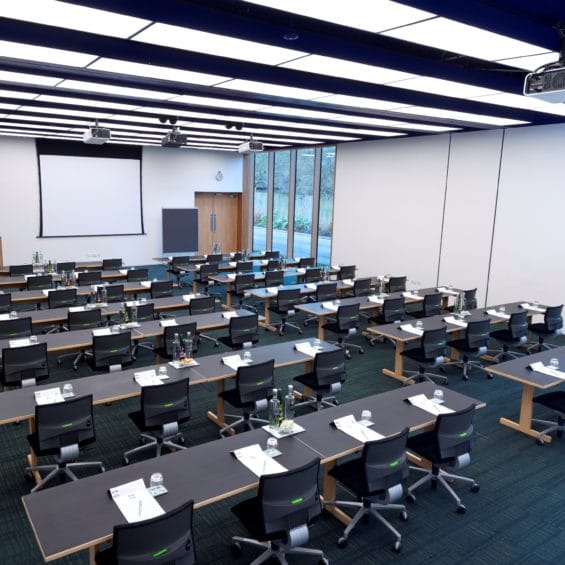
Situated in the Study Centre, this suite consists of Study Centre 10 and Study Centre 11. The room is spacious and light with high ceilings and floor to ceiling windows.
Dimensions: 182m²
16.5m length x 11.0m width x 3.8m height
Room capacity
- Room capacity
- Theatre: 140
- Boardroom: 60
- Open Square: 60
- U-Shape: 48
- Cabaret: 81
- Classroom: 84
Facilities & services
- 1 x data projector providing single and dual projection
- 1 x floor power box per 3m²
- Apple® AirPlay
- Hybrid meeting facilities
- Whiteboard
- Flipchart
- Wi-Fi