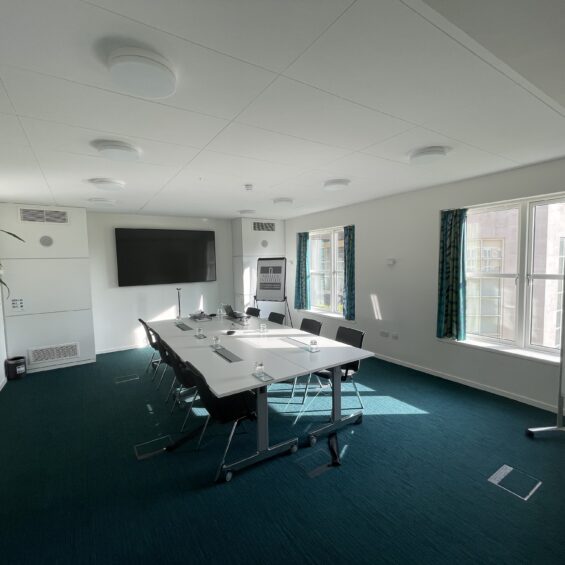
Møller 1

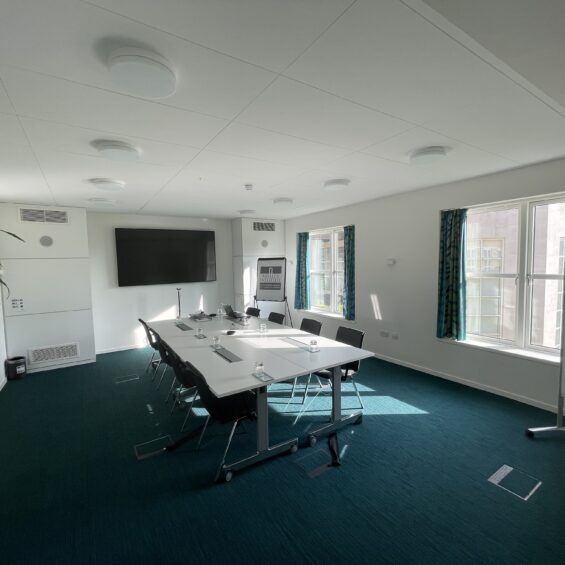
This modern space is perfect for team activities, meetings and conference calls with either circular or rectangle tables.

Area Plan→

Estate Plan→

Dimensions: 67m²
13.6m length x 5.1m width x 2.7m height
Room capacity

  • Theatre:20
  • Boardroom: 10
  • Classroom:12
  • Cabaret: 12

Facilities & services

  • 2 x short-throw data projector
  • 1 x floor power box per 3m²
  • Adaptable lighting system
  • PA system
  • Wi-fi