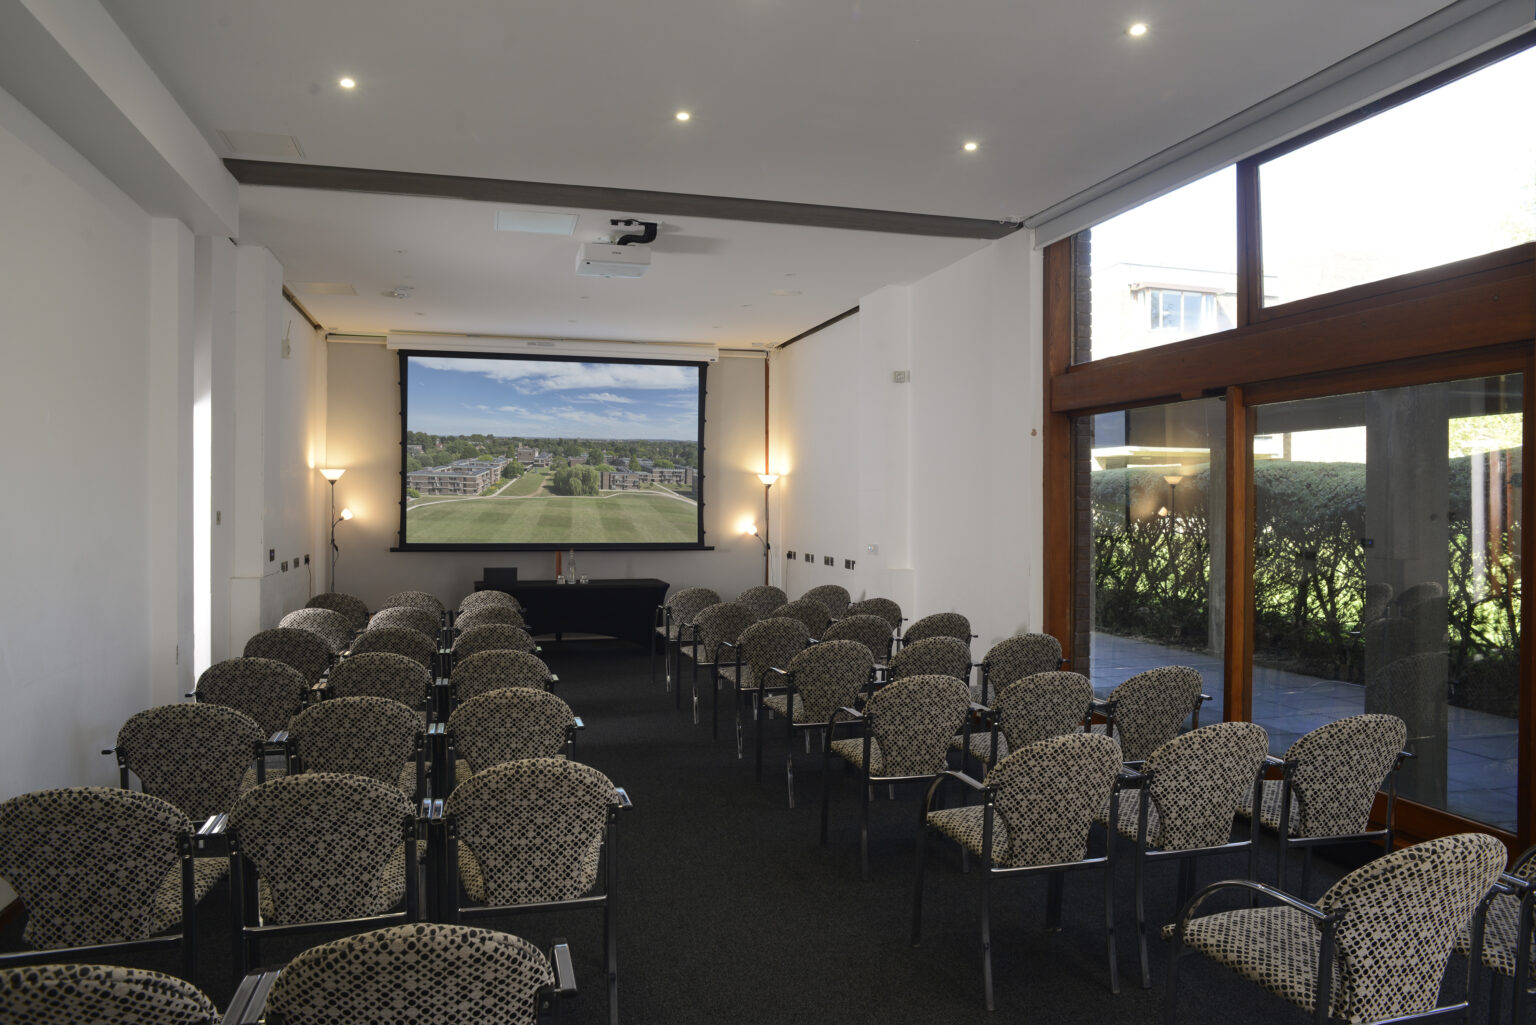
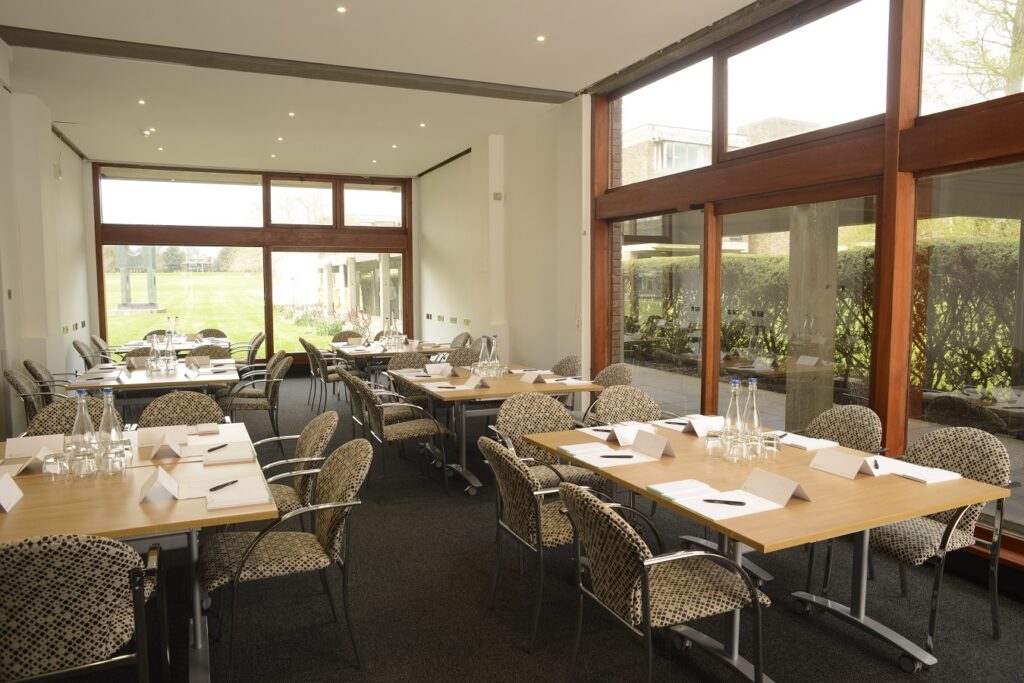
Seminar Room 2 is a ground floor room situated at the end of the College’s main concourse. The room is notable for its high ceiling and large windows that overlook the College grounds. It inter-connects with adjacent Club Room.
Meeting room hire includes integrated data projector, screen, laptop, hybrid meeting facilities, flipchart and/or whiteboard. In room water dispenser and refrigerated soft drinks.
Dimensions: 67m²
Room capacity
- Theatre: 60
- Boardroom: 32
- Open Square: 34
- U-Shape: 40
- Cabaret: 24
- Classroom: 36
Facilities & services
- ntegrated data projector, screen, and laptop
- Hybrid meeting facilities
- Whiteboard
- Flipchart
- Wi-Fi
- In room water dispenser and refrigerated soft drinks