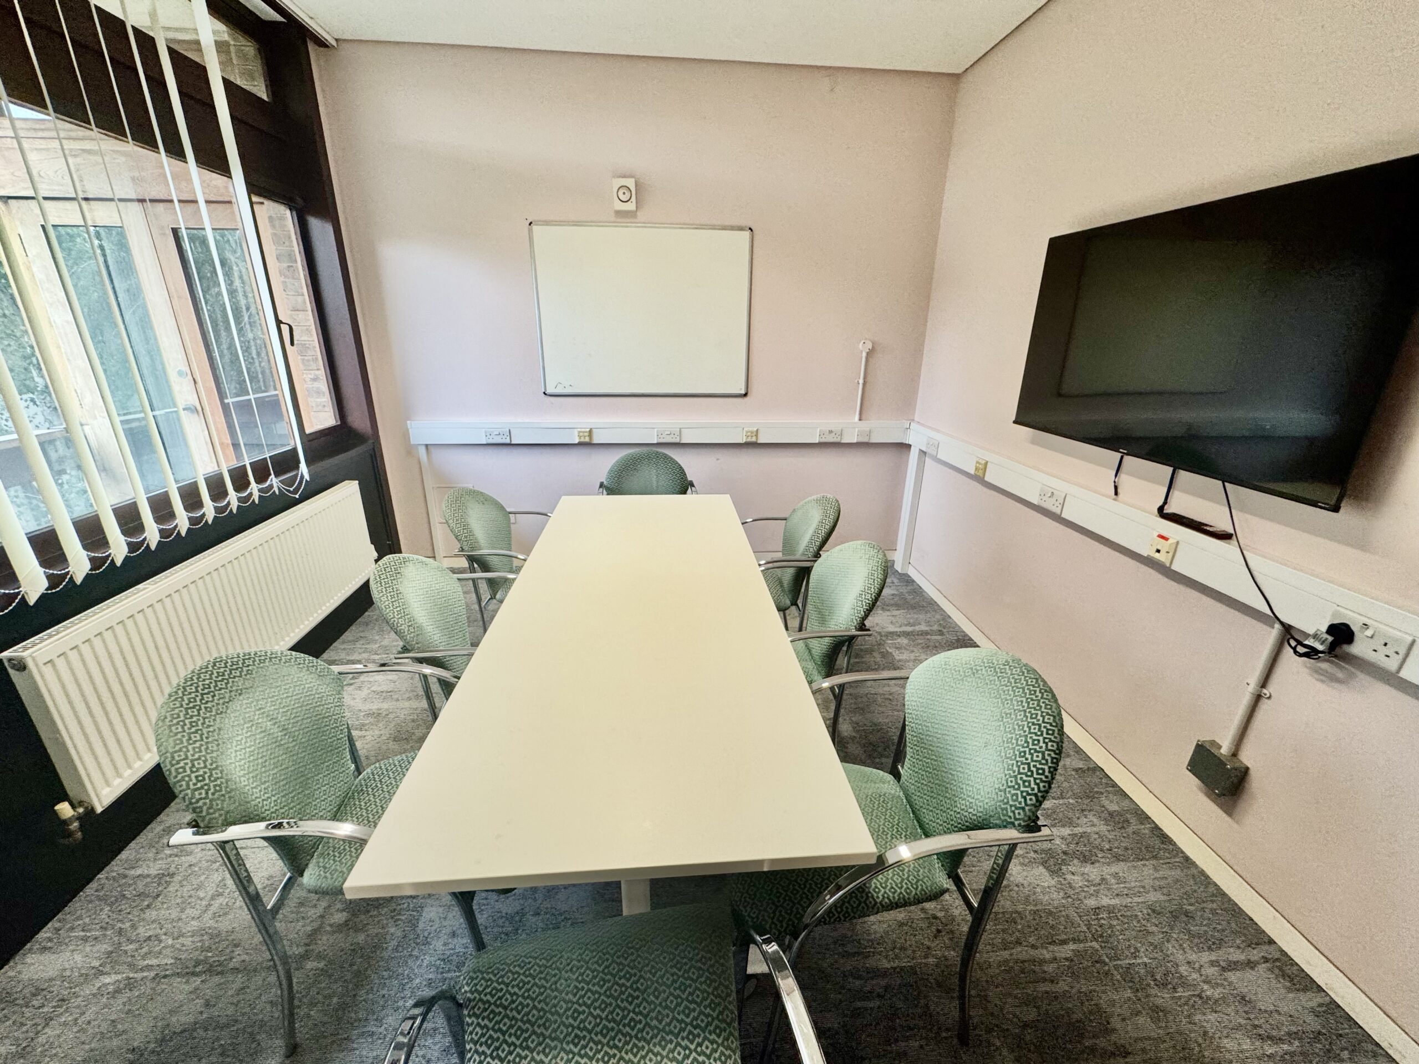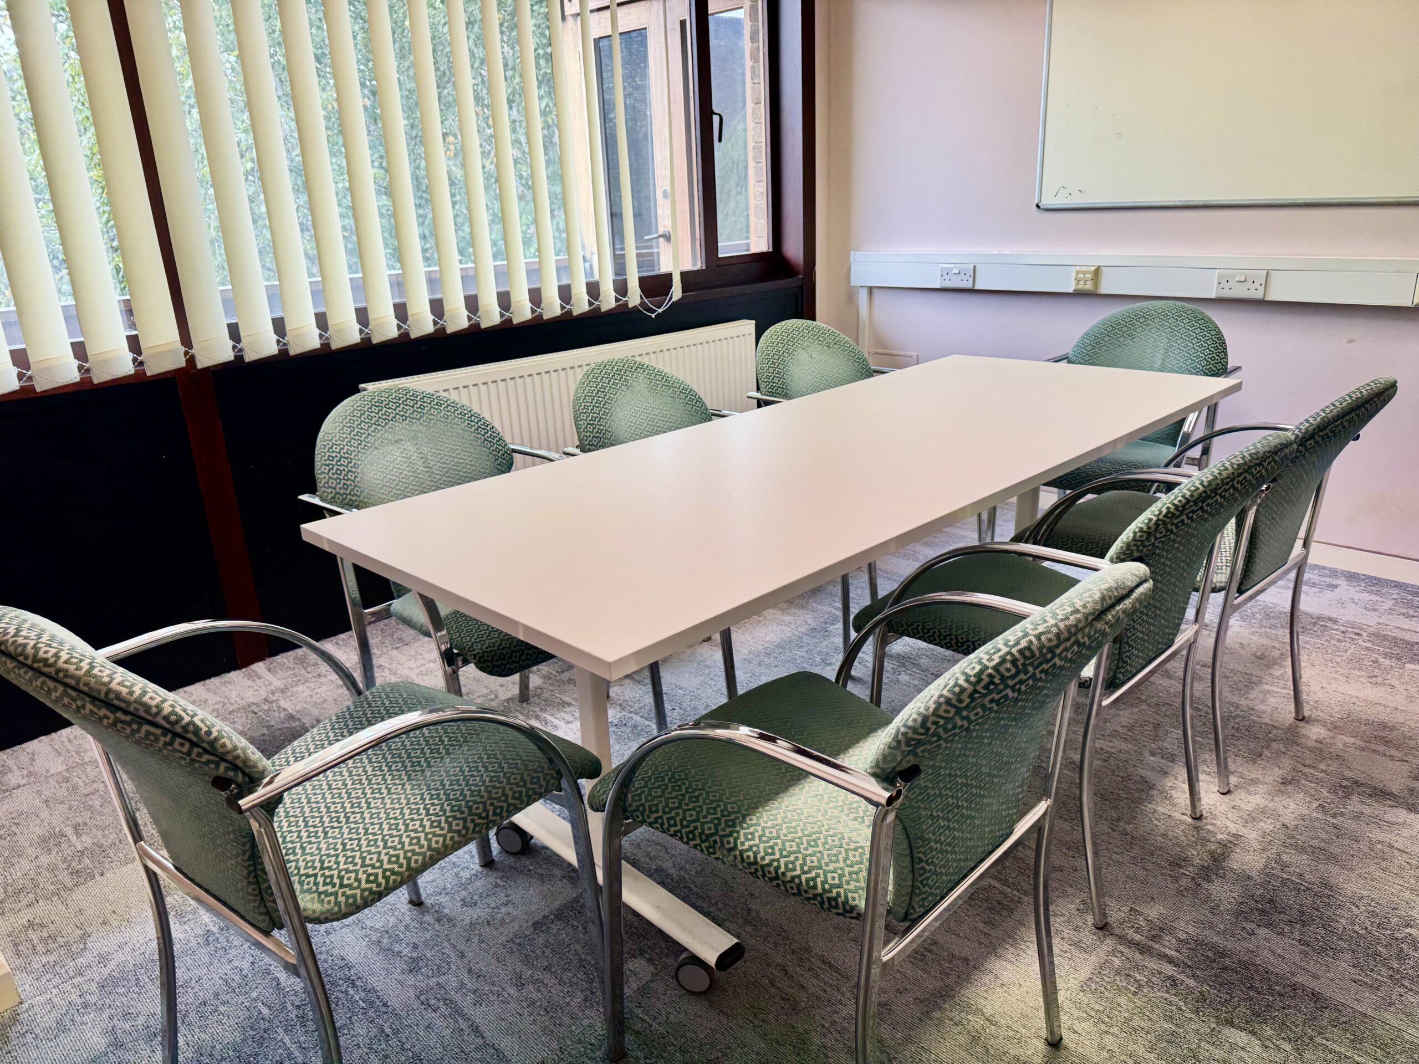
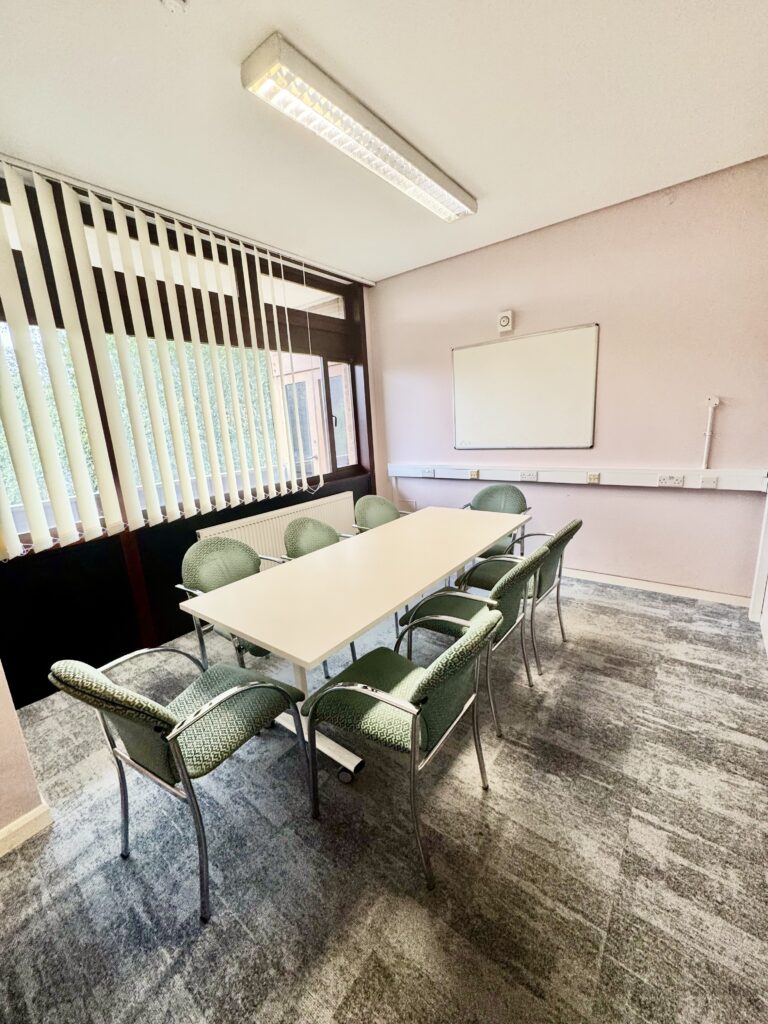
Located on the first floor of the main College building, Seminar Room 8 is an intimate meeting space overlooking the College’s small courtyard through a large window, providing plenty of natural daylight.
Accessible via a lift to the mezzanine level, the room features a large boardroom table and can comfortably accommodate up to 8 delegates in a boardroom layout. Room hire includes use of a plasma screen with laptop for PowerPoint presentations, a whiteboard, and hybrid meeting facilities, making it an ideal space for both in-person and virtual collaboration.
Room capacity
- Boardroom: 8
Facilities & services
- 42″ LED Display Screen
- Hybrid facilities
- Whiteboard
- Wi-Fi