
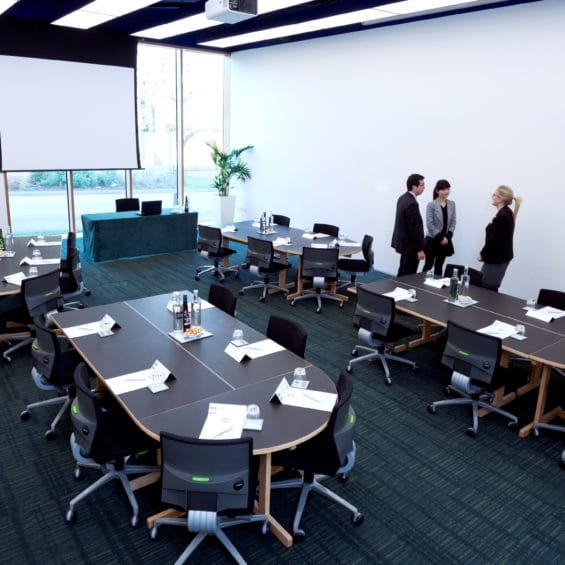
Situated in the Study Centre, the room is spacious and light, with purpose-designed high ceilings for large exhibitions and displays.
Dimensions: 77 m²
11.0m length x 7.0m width x 3.8m height
Room capacity
- Boardroom: 34
- Cabaret: 40
- Theatre: 60
- Classroom: 45
- U-shape: 25
Facilities & services
- Data projector
- Two screens mean the room can be landscape and portrait
- Rack with built-in PA system and microphones
1 x floor power box per 6m²