
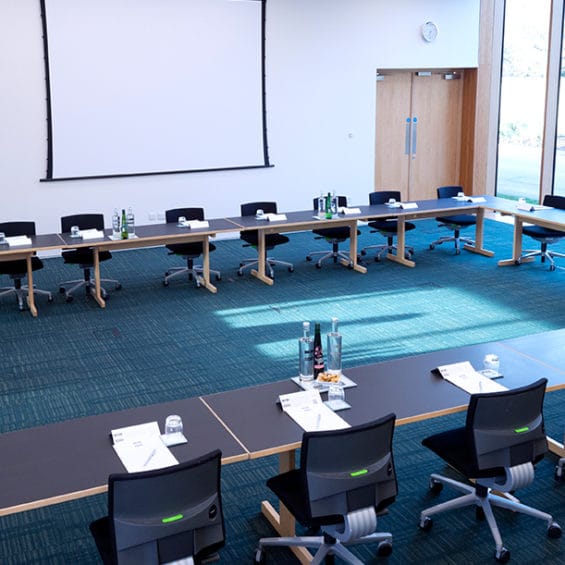
This Study Centre room is ideal for large exhibitions and displays.
Dimensions: 93m²
11.0m length x 8.5m width x 3.8m height
Room capacity
- Boardroom: 42
- Cabaret: 32
- Theatre: 72
- Classroom: 42
- U-shape: 39
Facilities & services
- 1 x data projector with dual projection capability
- AV rack with built-in PA system and microphones
- 1 x floor power box per 7m²