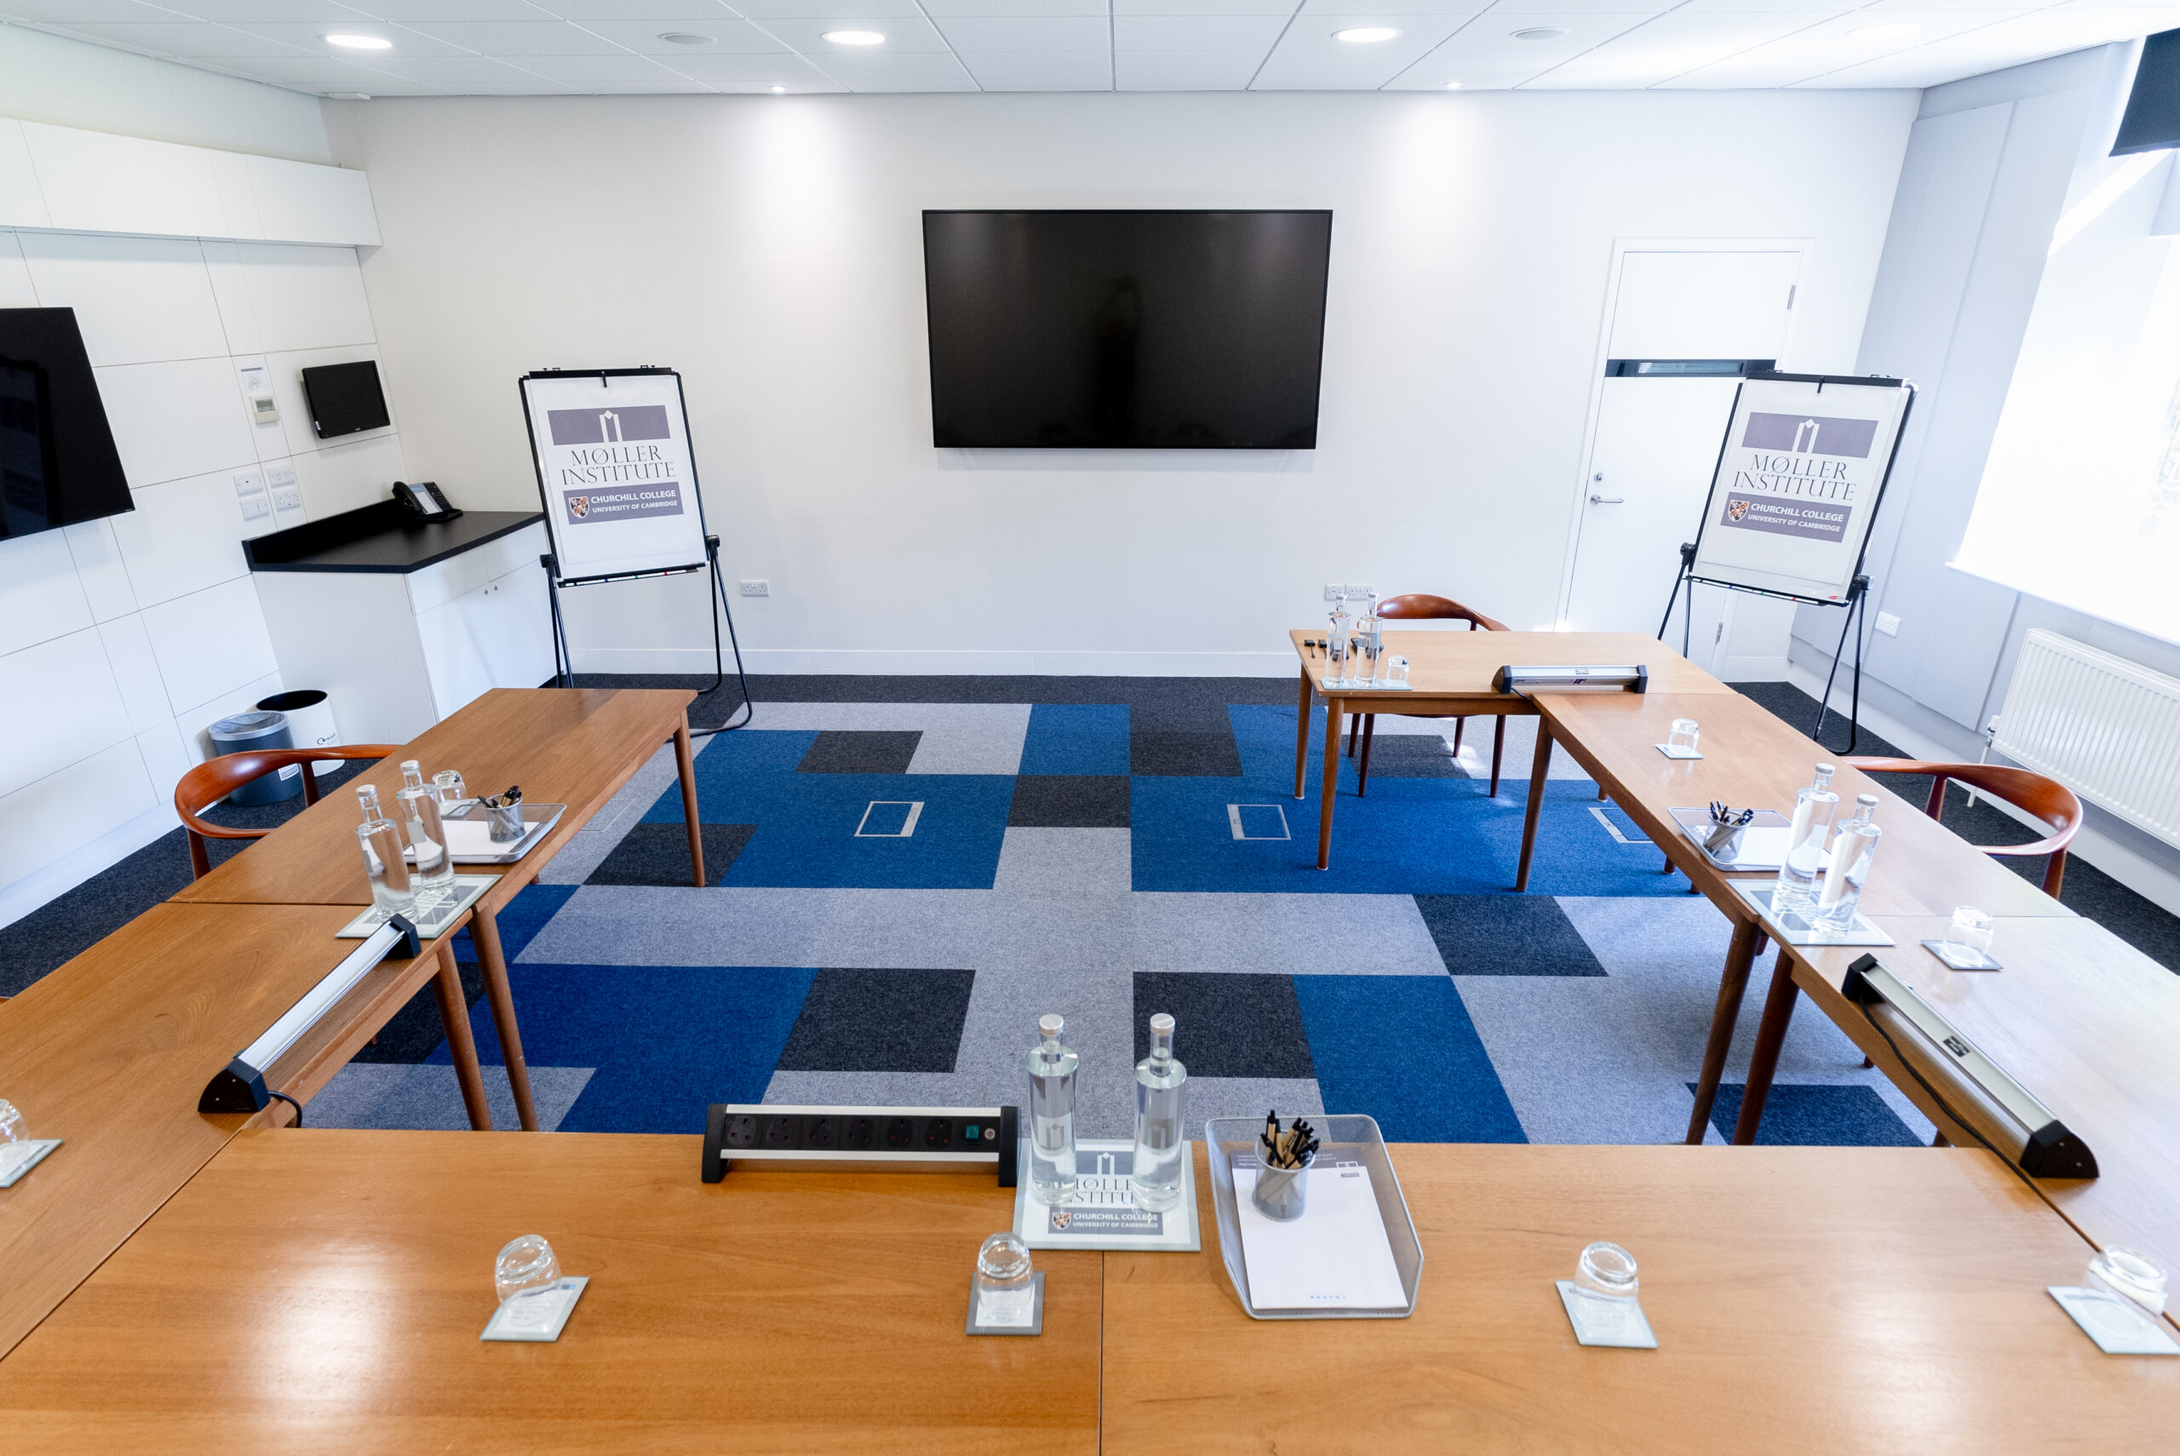
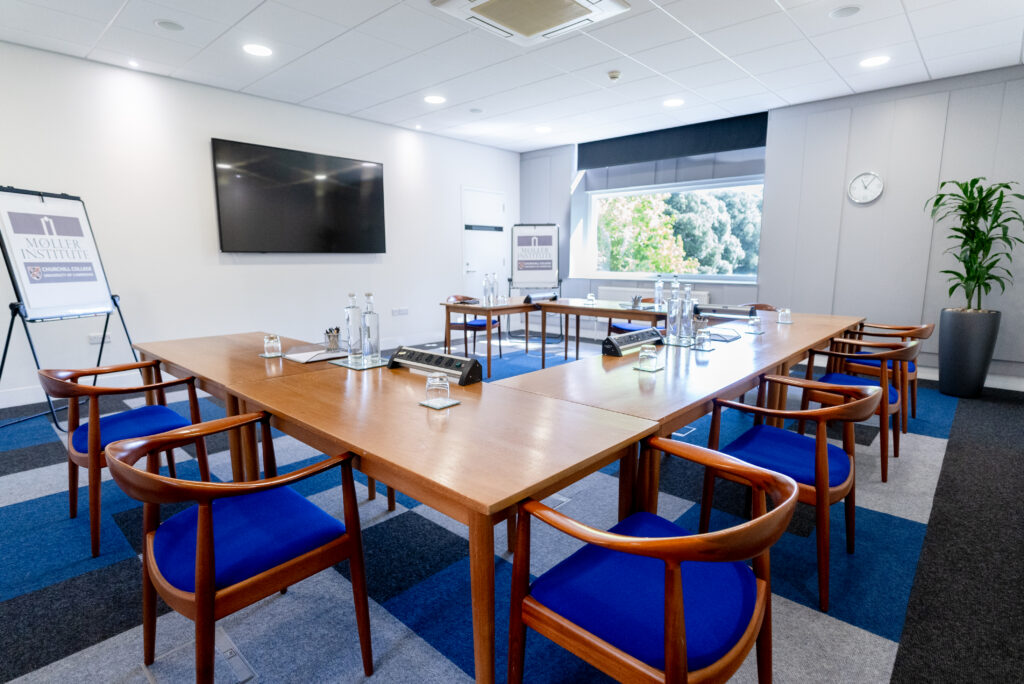
Situated in the Study Centre, this room is ideal for a boardroom style meeting or strategy planning meeting, with natural daylight flowing through the room.
Dimensions: 46²
7.3m length x 6.4m width
Room capacity
- Theatre:26
- Boardroom: 11
- Classroom:14
- Cabaret: 15
- U-shape: 14
Facilities & services
- Data projector and screen
- Rack with built-in PA system and microphones
- 1 x floor power box per 2m²
- Hybrid meeting facilities
- Whiteboard
- Flipchart
- Wi-Fi