
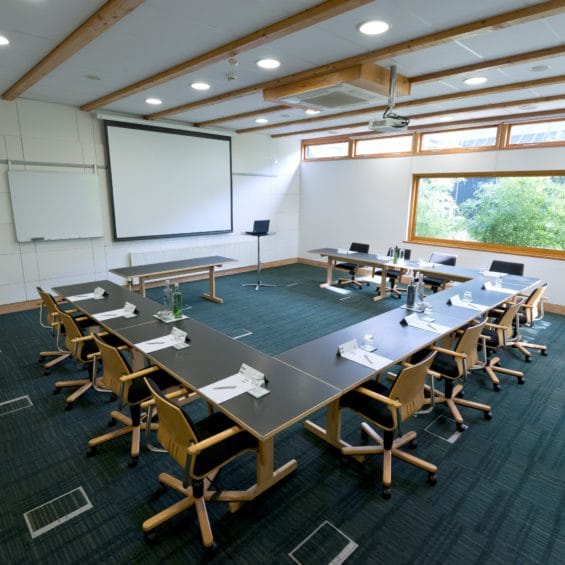
Situated within the Study Centre, with high ceilings and natural lighting.
Dimensions: 60m²
8.0m length x 7.5m width x 3.0m height
Room capacity
- Boardroom: 26
- Cabaret: 18
- Theatre: 40
- Classroom: 24
- U-shape: 20
Facilities & services
- Data projector and retractable screen
- 1 x floor power box per 2m²