
One Portfolio, Multiple Possibilities
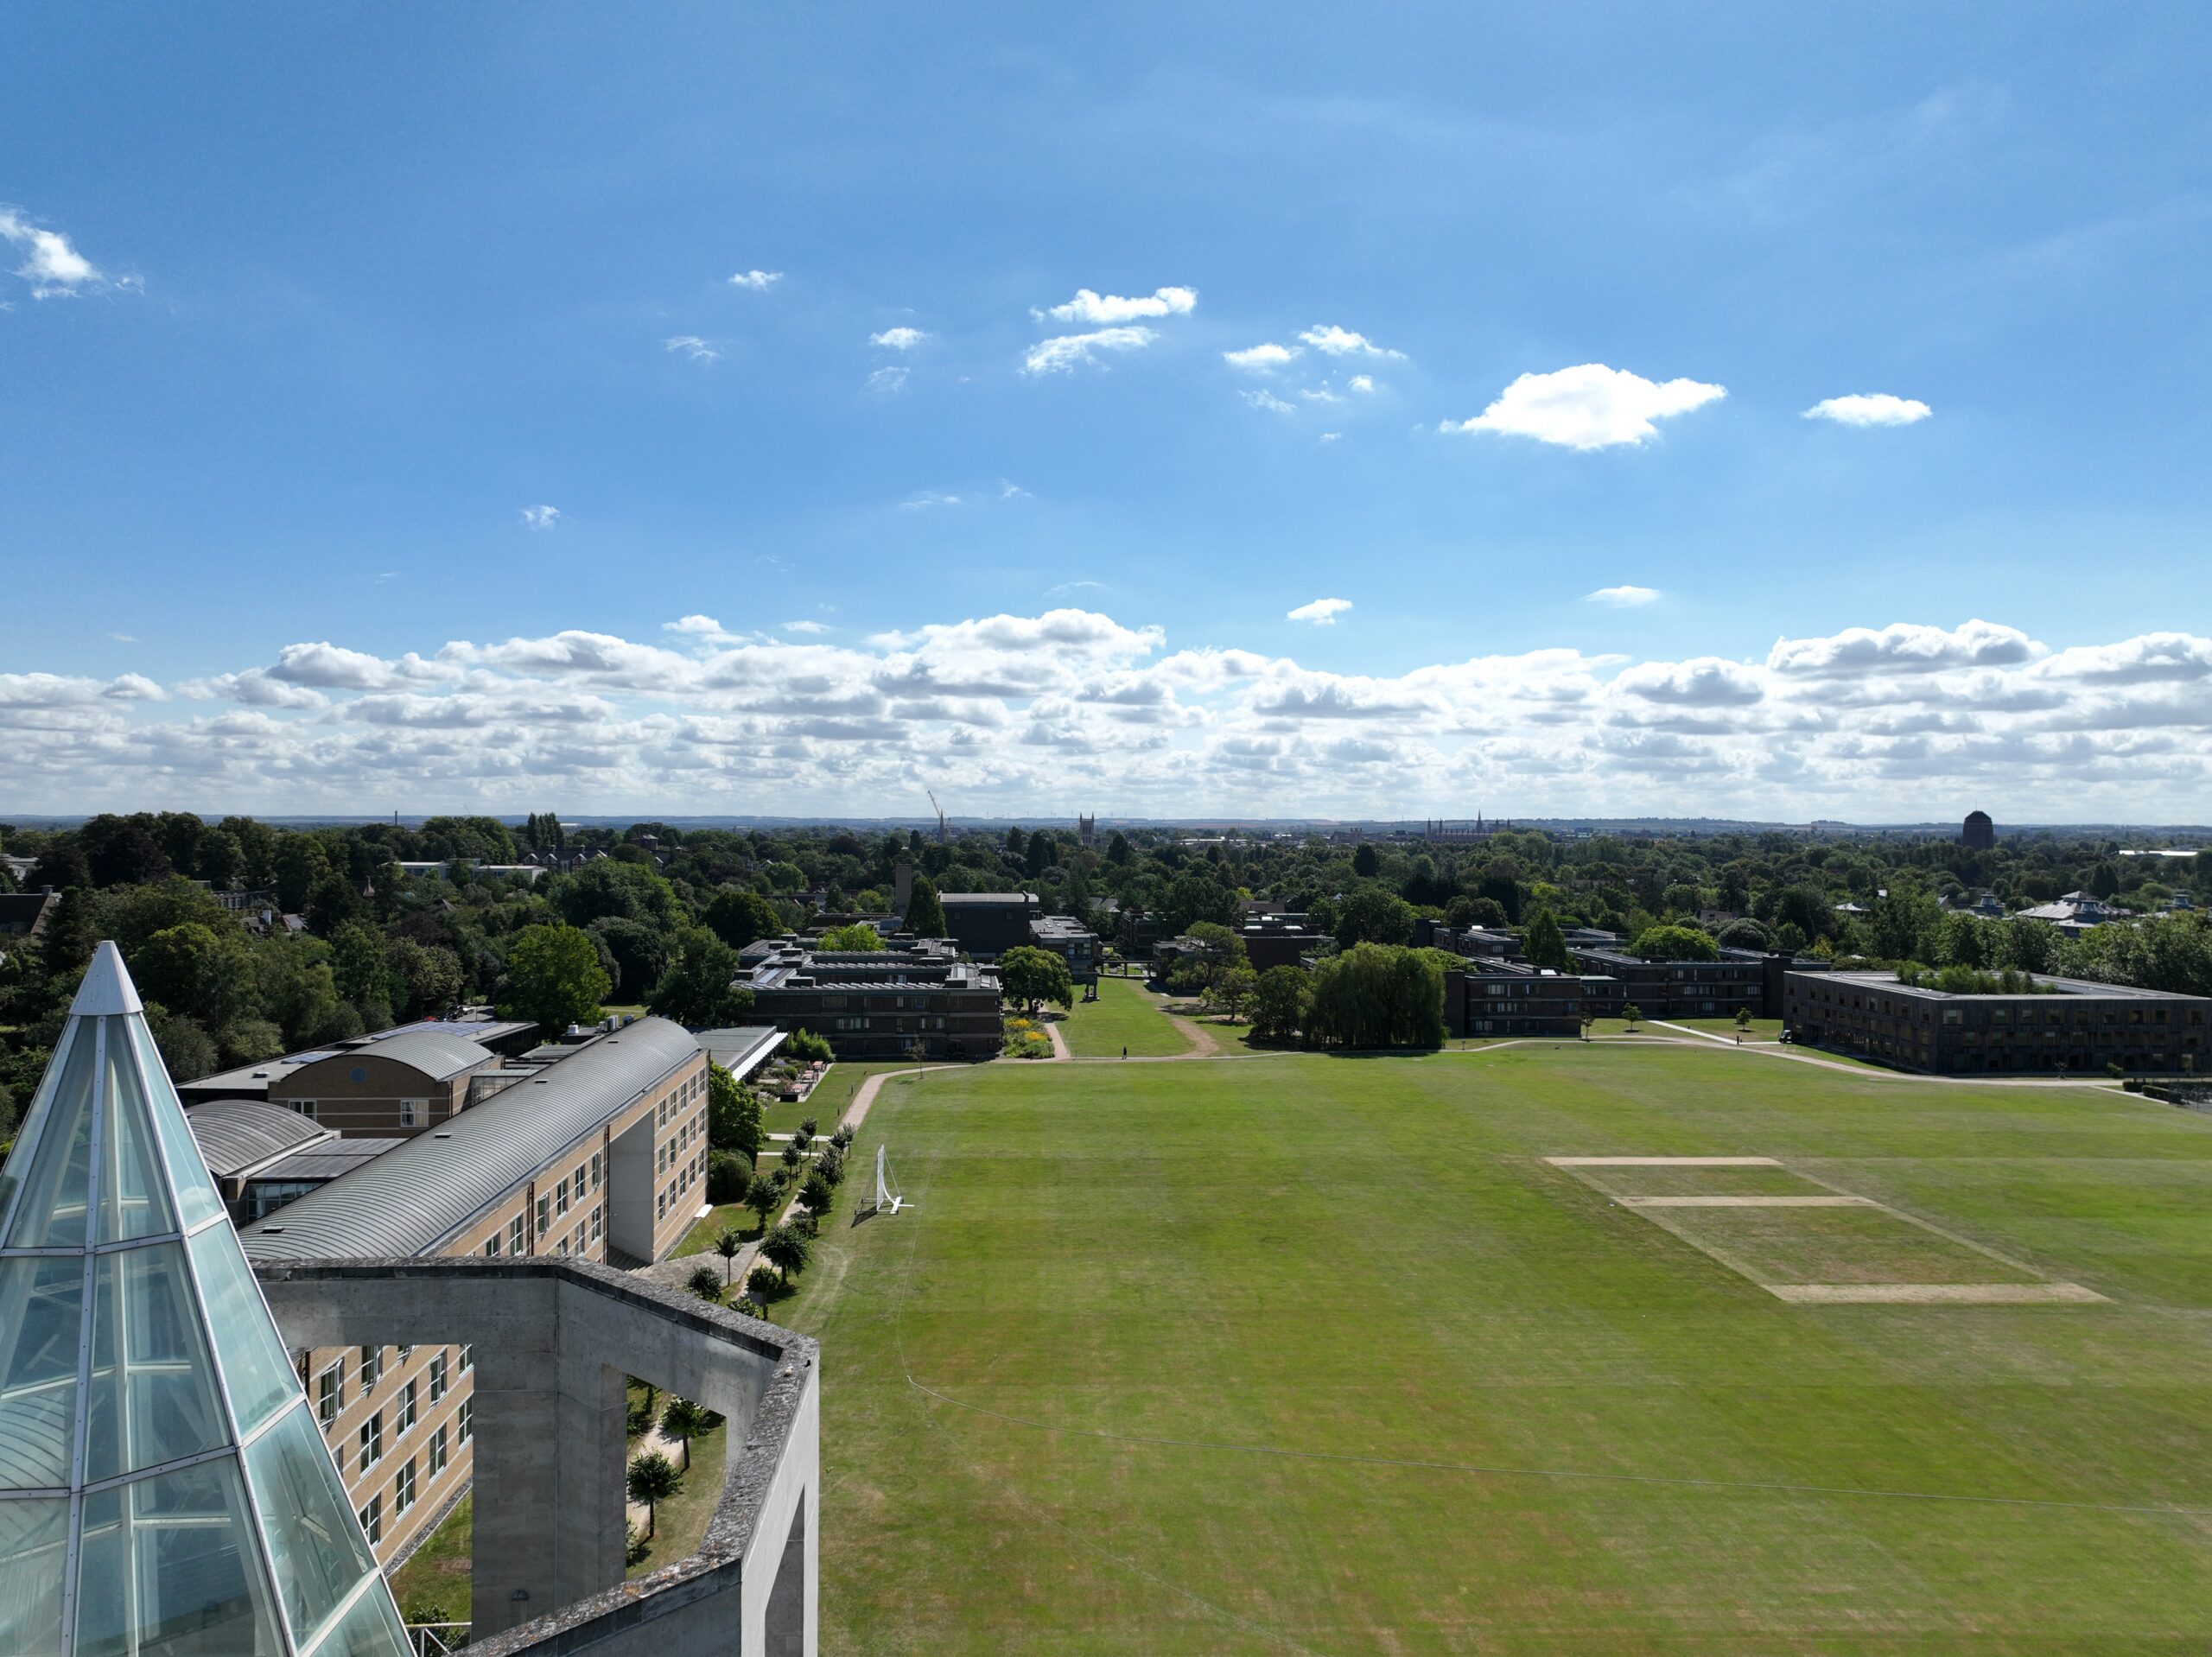
From historic college meeting rooms and dining spaces to purpose-built conference and training facilities, Churchill College Venues offers a diverse range of event spaces across a single Cambridge campus.
Whether you’re looking for the academic atmosphere of the Heart of College or the integrated conference environment of the Møller Centre, our collection of spaces can be tailored to meetings, conferences, training programmes and residential events
Prices and packages are available on application.
-
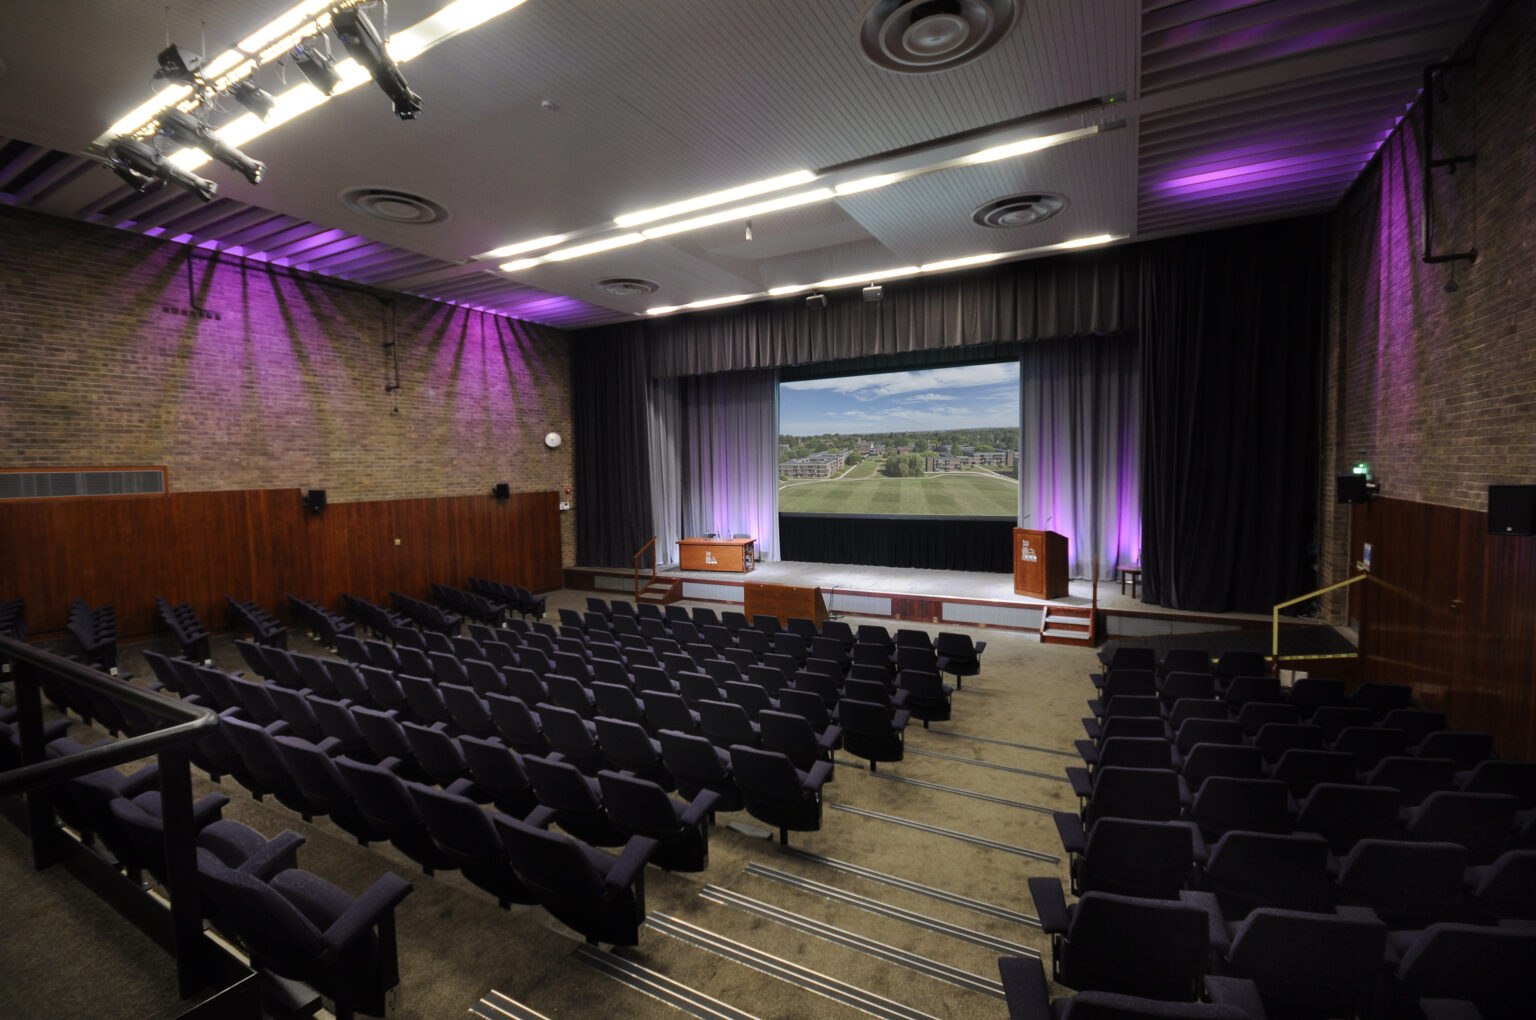
Wolfson Hall
The Wolfson Hall is a tiered theatre with seating for up to 300. The hall has a full proscenium stage that offers front projection, theatrical lighting, a surround sound system, data connections and a dedicated AV technician on hand.
-
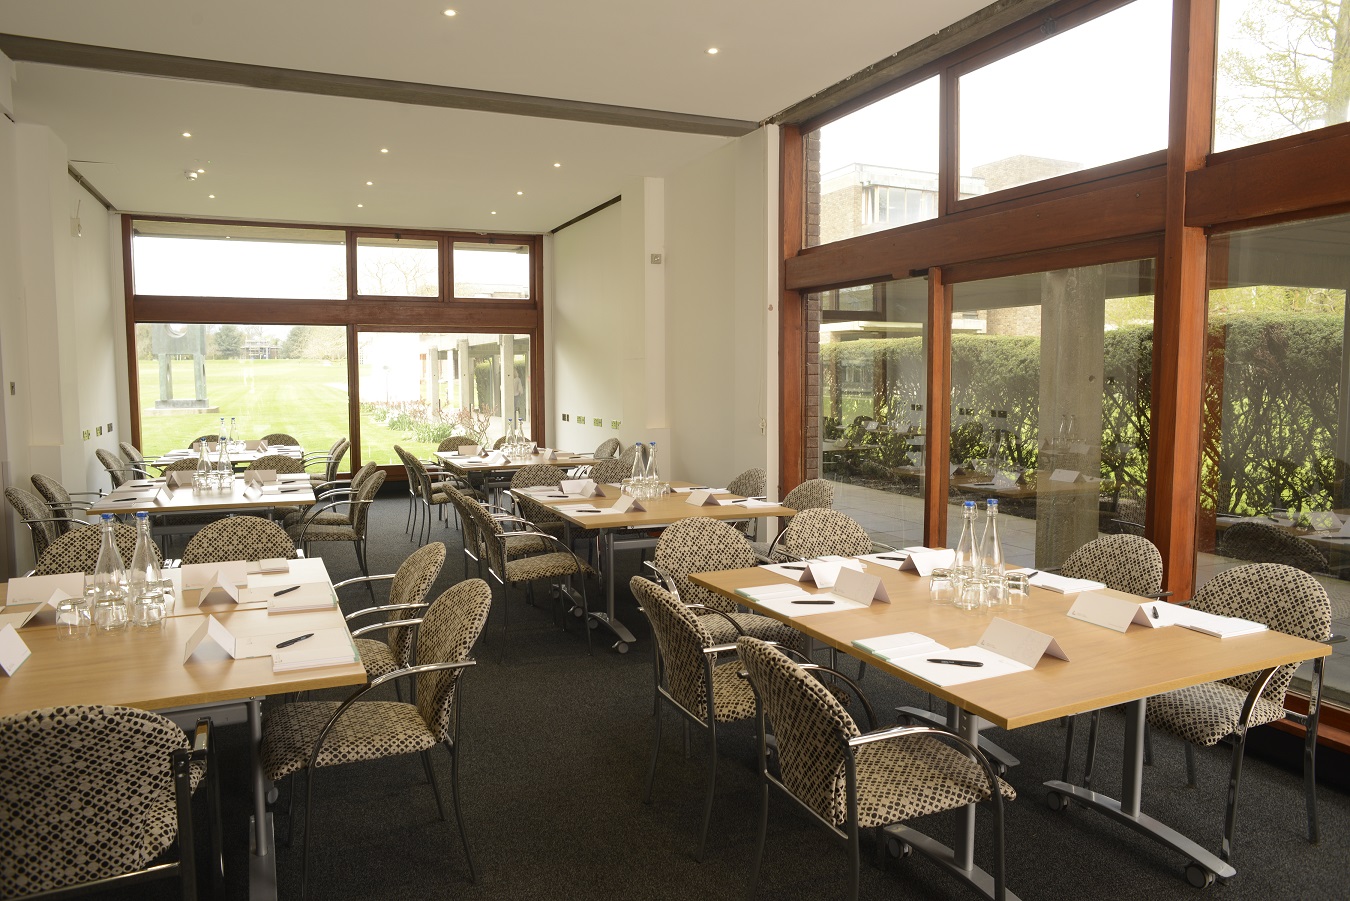
Seminar Room 2
Seminar Room 2 is a ground floor room situated at the end of the College’s main concourse. The room is notable for its high ceiling and large windows that overlook the College grounds. It inter-connects with adjacent Club Room.
-
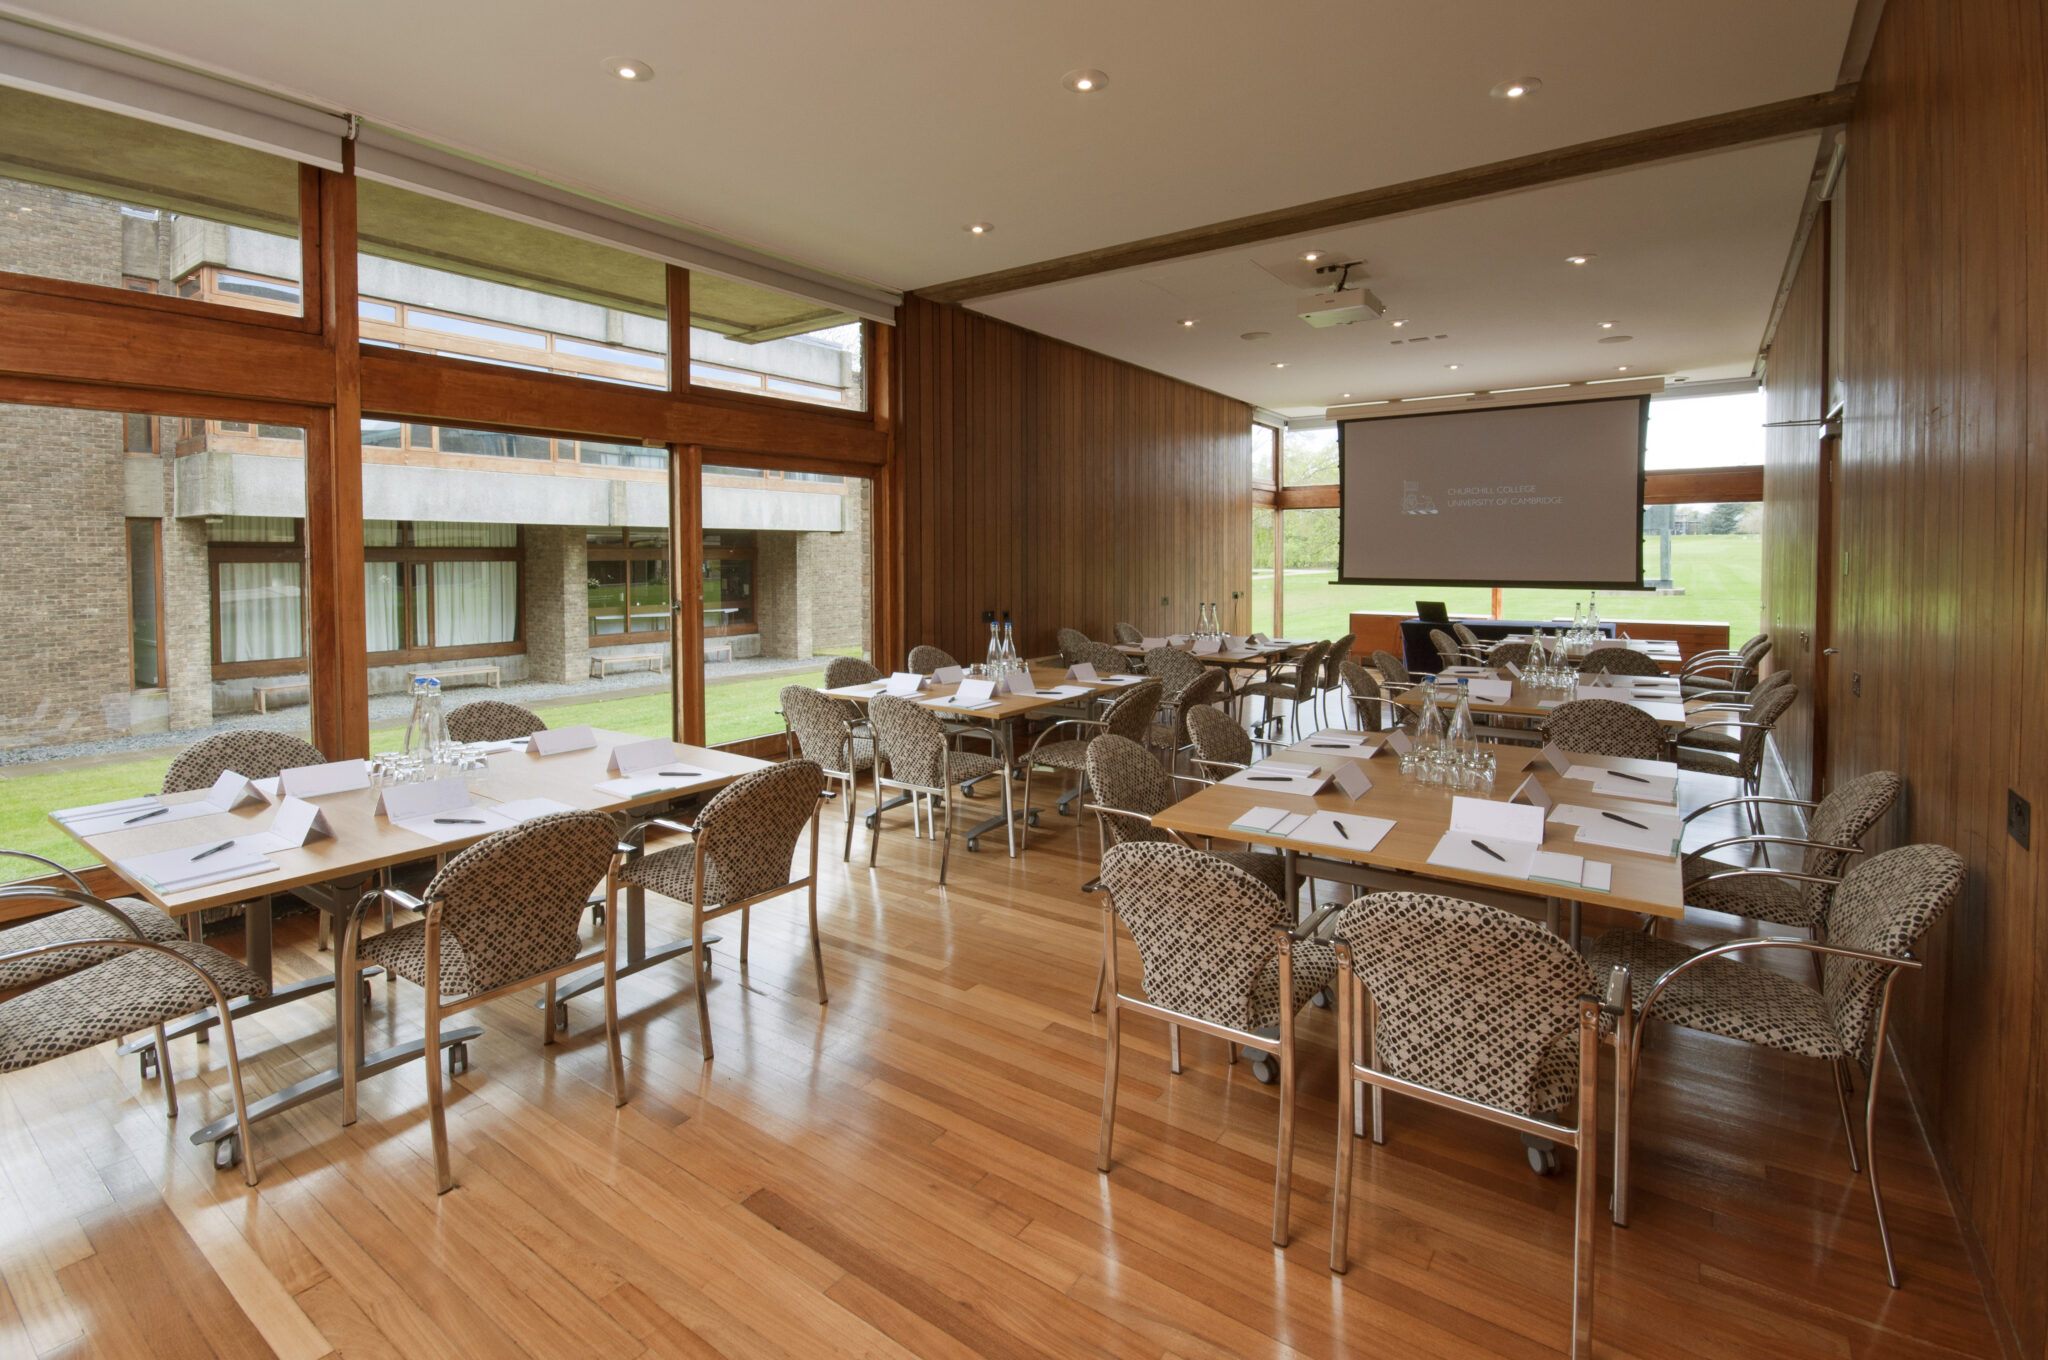
Club Room
The Club Room is a ground floor room situated at the end of the College’s Concourse. The room is notable for its high ceiling and large windows that overlook the College grounds.
-
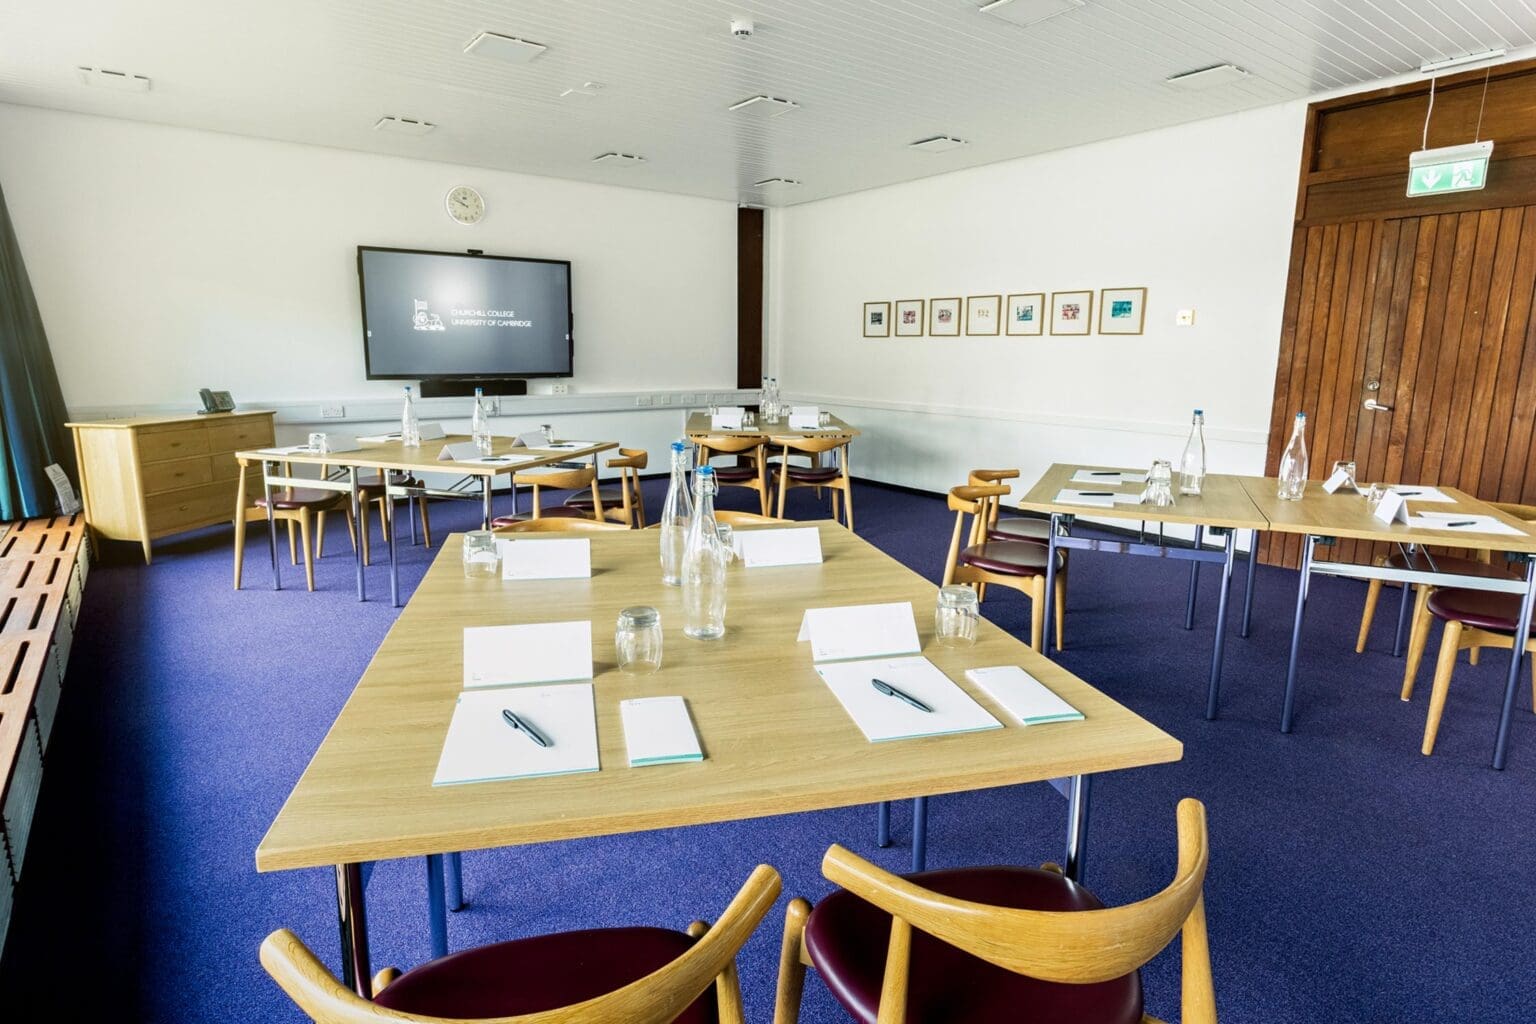
Bevin Room
Situated off the Wolfson Foyer, this room can be used in conjunction with the Wolfson Hall as a breakout space – or in its own right as a meeting room
-
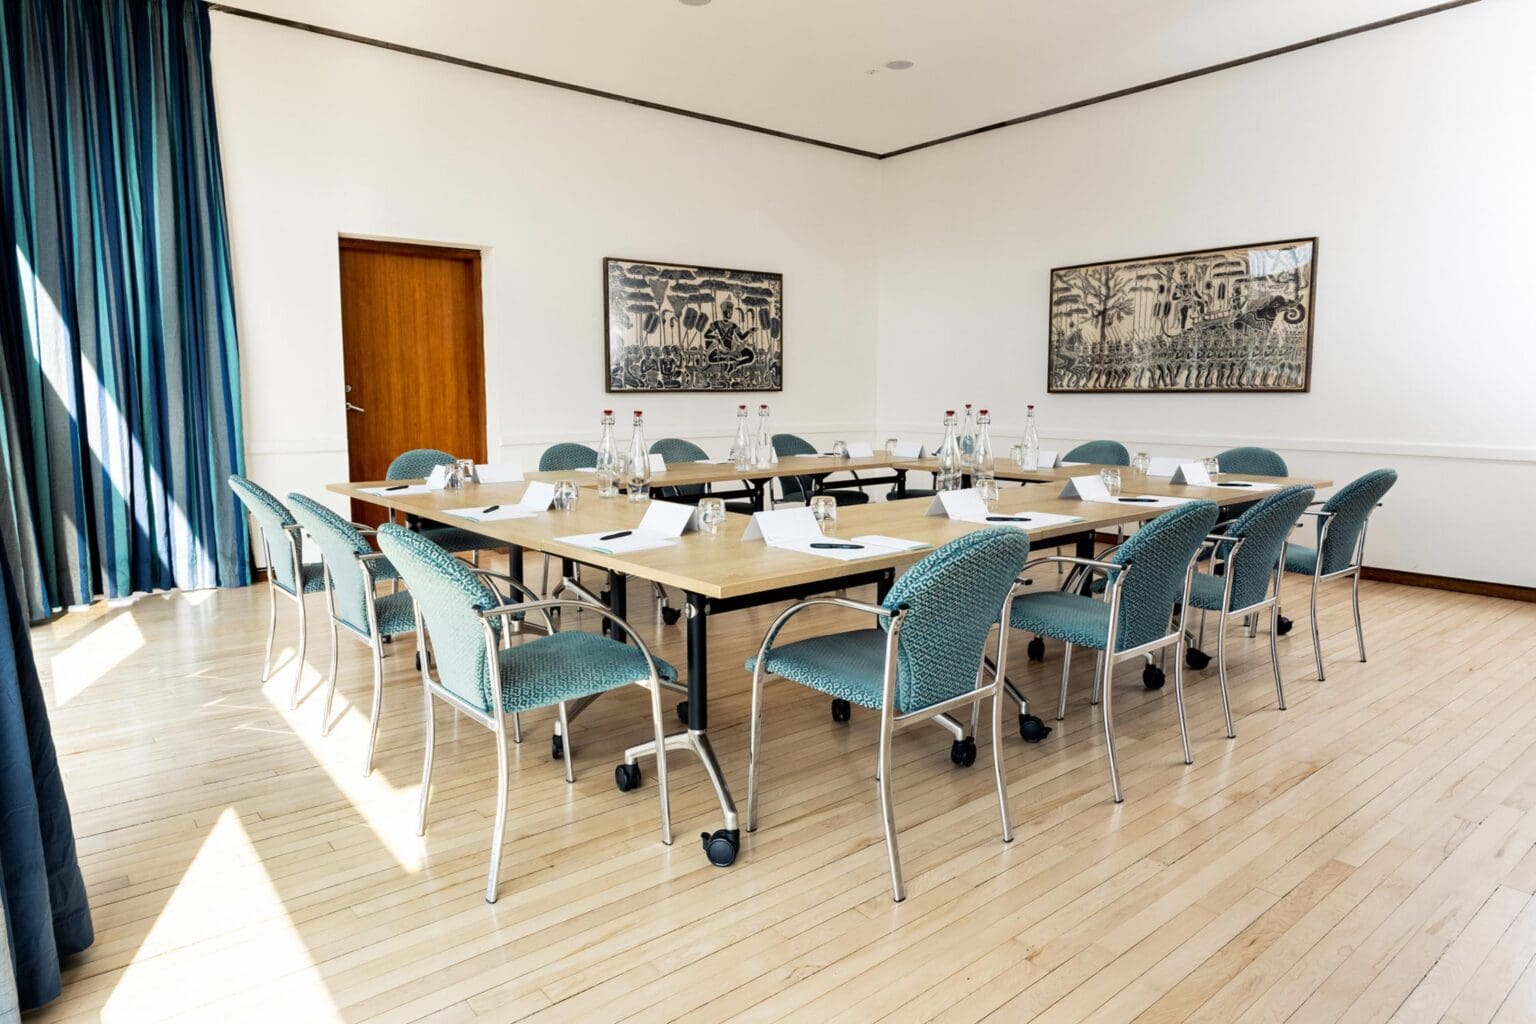
Tizard Room
The Tizard Room is located on the first floor of the main College building, and enjoys views of the College lawns and playing fields.
-
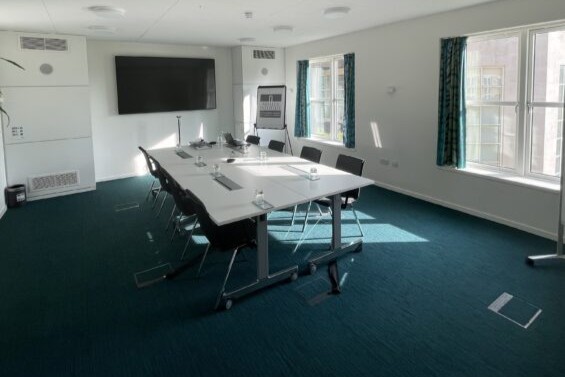
Møller 2
Similar to Møller 1, this space is perfect for team activities, meetings and conference calls with either circular or rectangle tables.