
One Portfolio, Multiple Possibilities
From historic college meeting rooms and dining spaces to purpose-built conference and training facilities, Churchill College Venues offers a diverse range of event spaces across a single Cambridge campus.
Whether you’re looking for the academic atmosphere of the Heart of College or the integrated conference environment of the Møller Centre, our collection of spaces can be tailored to meetings, conferences, training programmes and residential events
Prices and packages are available on application.
-
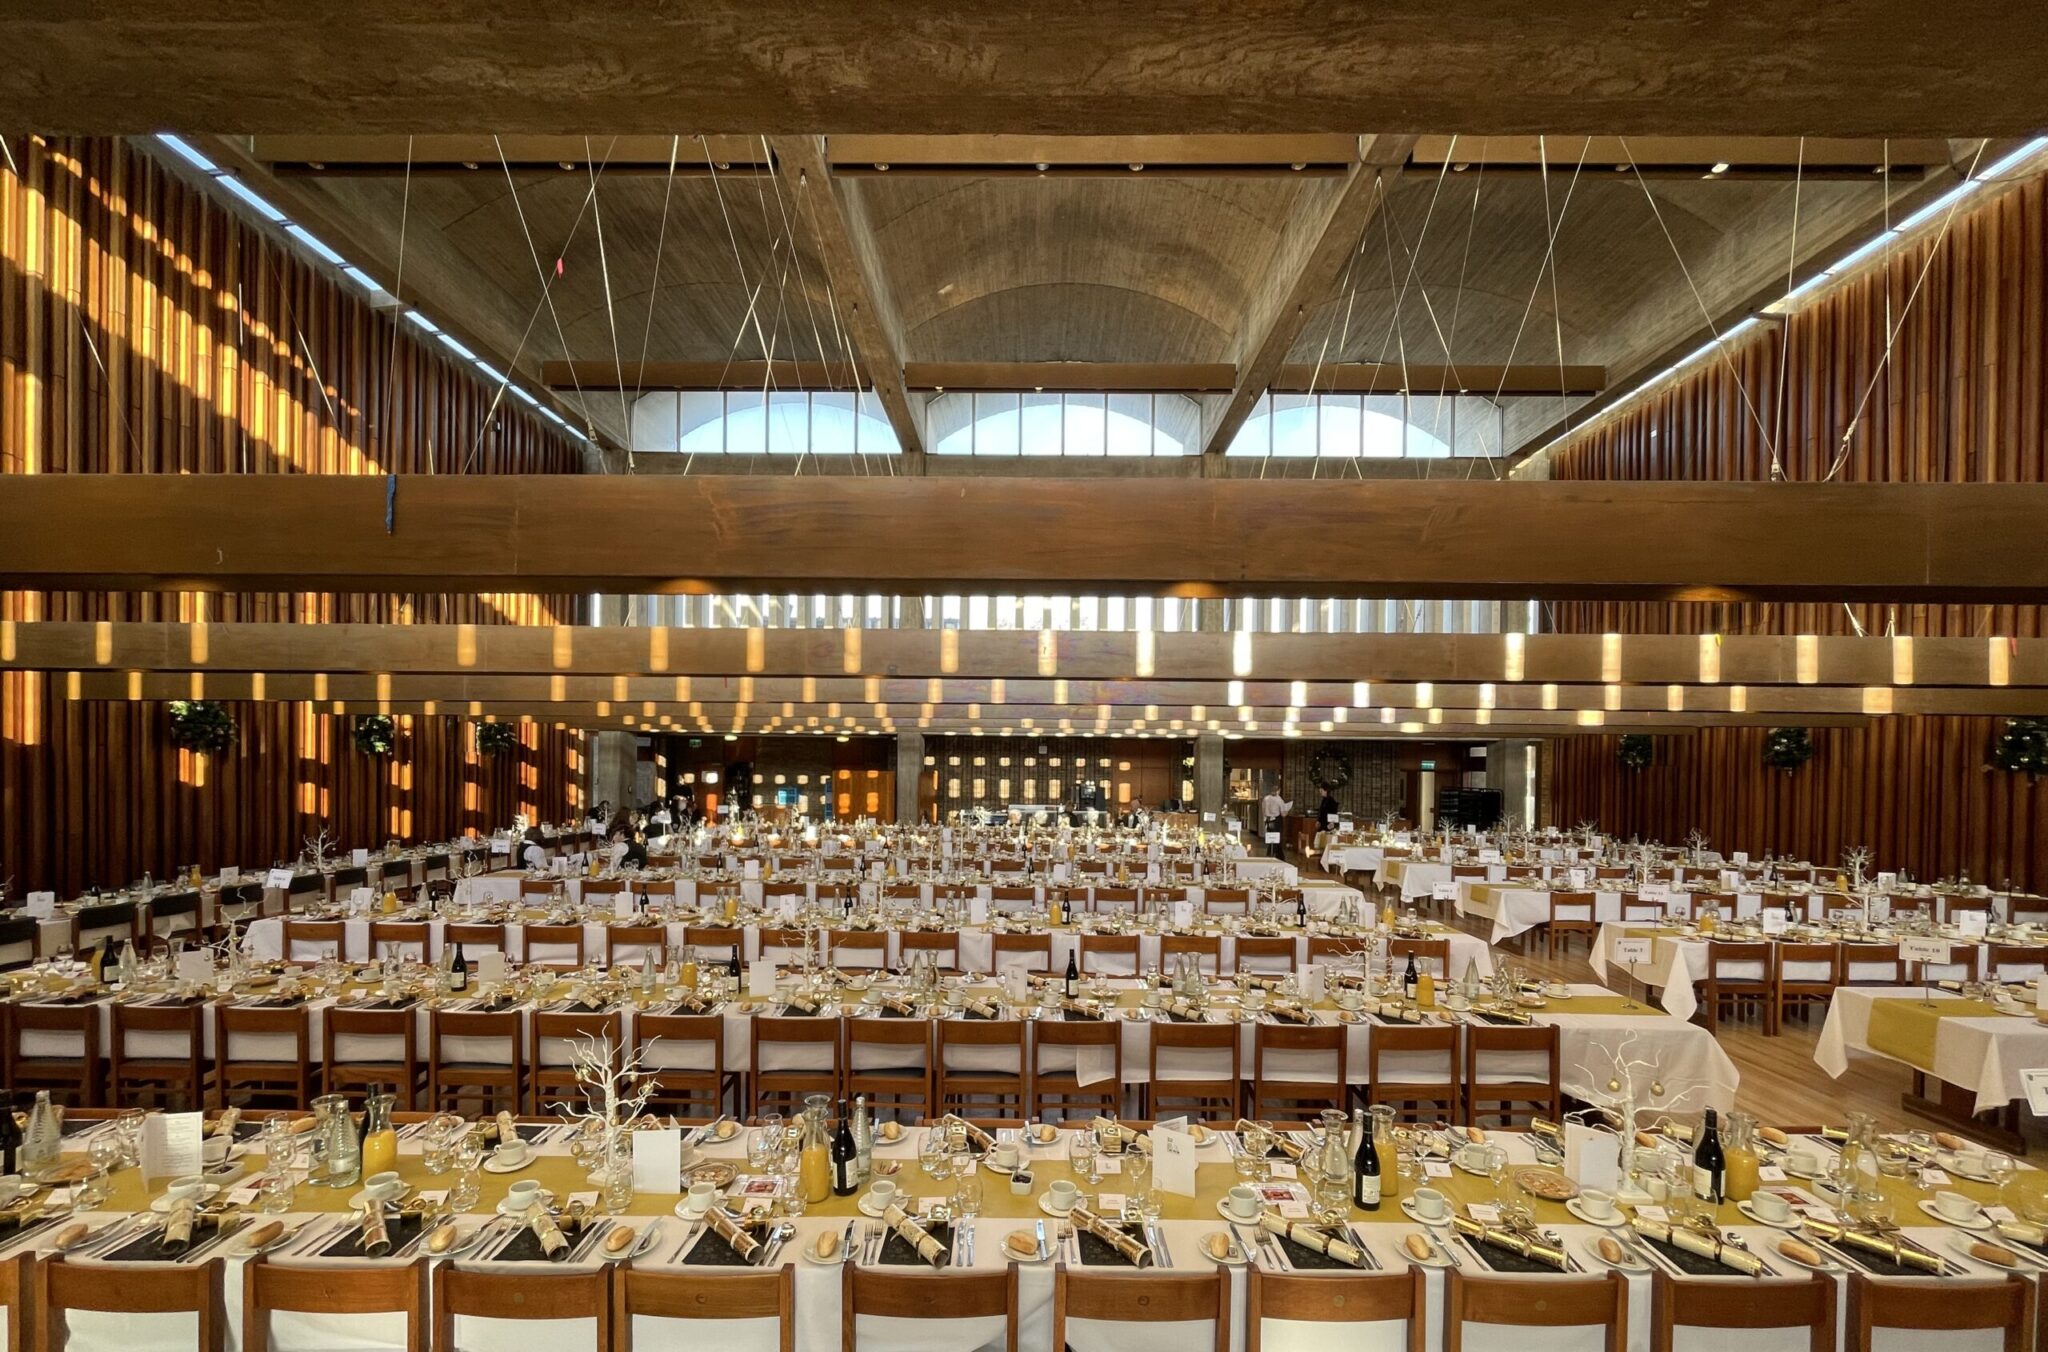
Dining Hall
The largest College dining hall in Cambridge, this voluminous flexible space is a blank canvas which can be used for traditional college dining, themed events with sets and staging or dining with dancing.
-
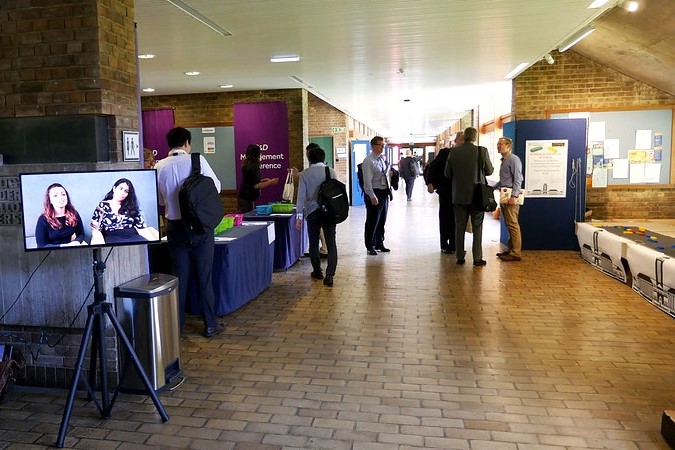
The Concourse
The Concourse is a spacious walkway that leads from the Porters’ Lodge to the heart of Churchill College. In summer, the wall of windows can be opened to enable guests to walk out onto the lawns and seating areas.
-
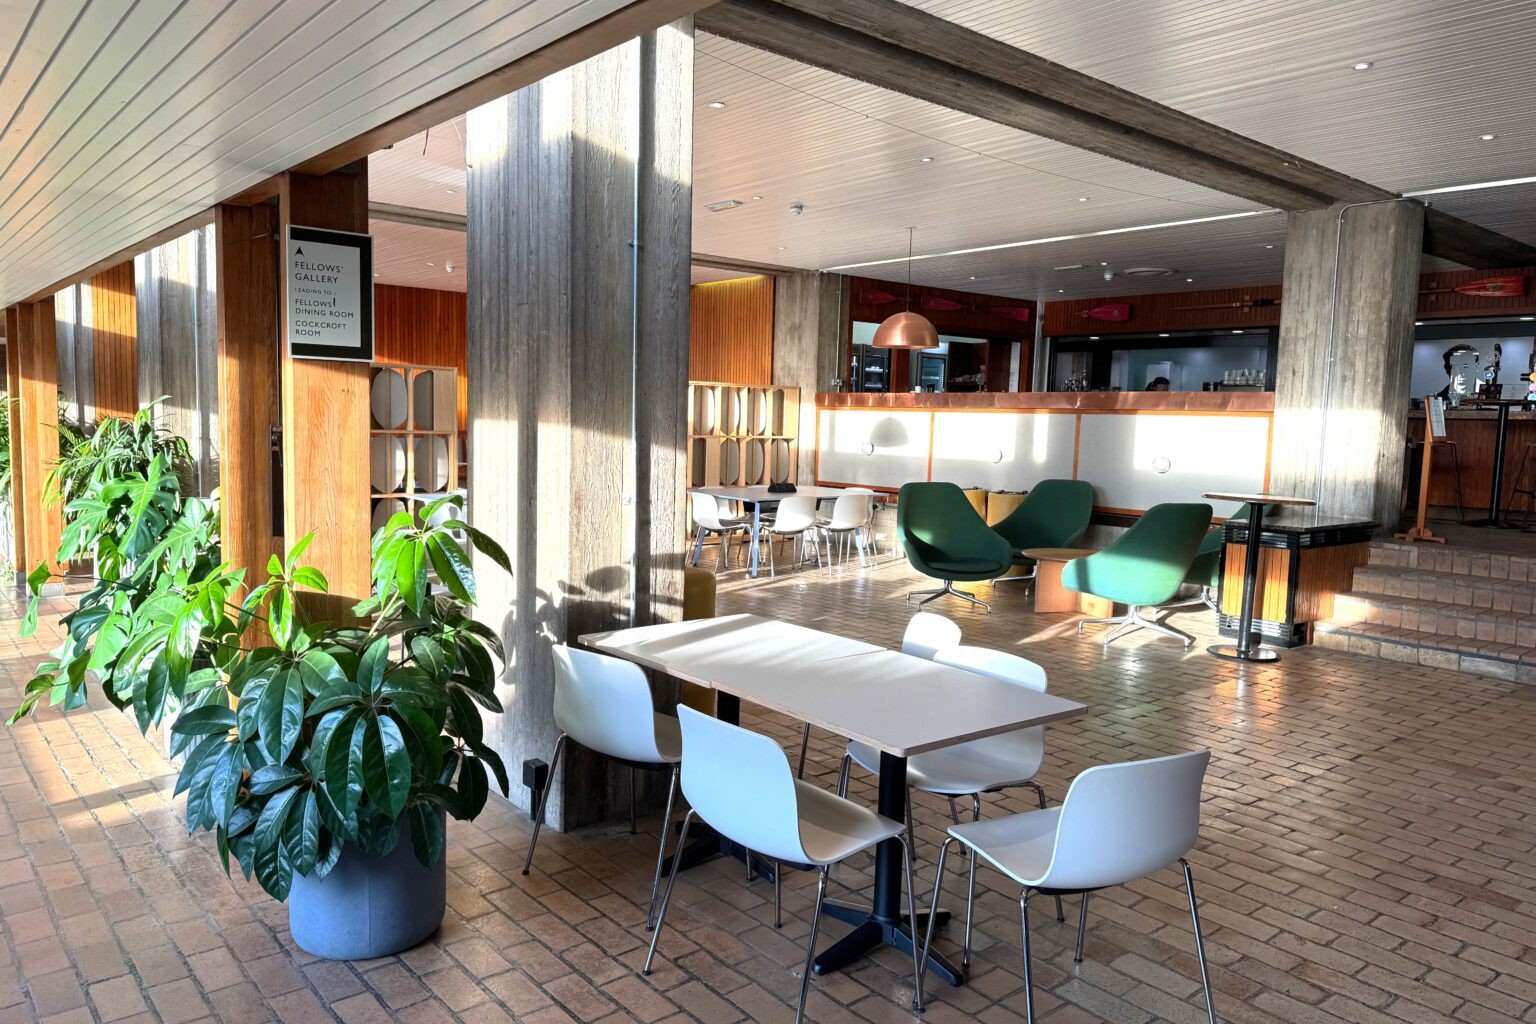
The Buttery
Connected to the Concourse, the Buttery is a flexible place at the centre of the College.
-
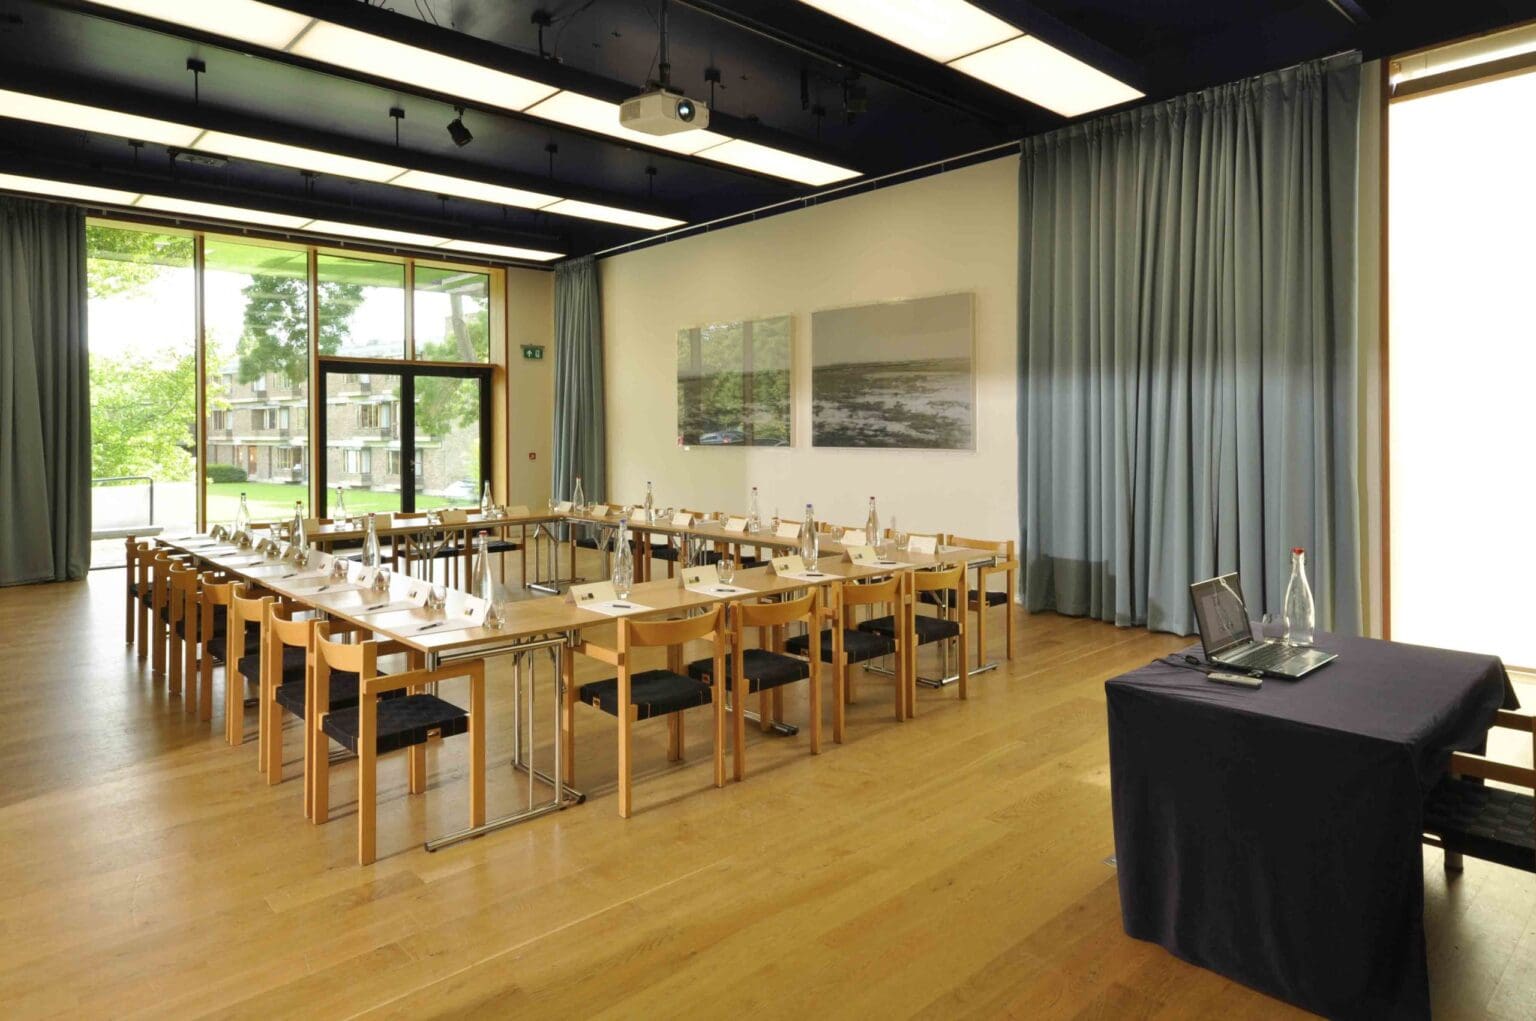
Recital Room
Located in the Music Centre, this light and spacious room provides a versatile space for lectures, group meetings as well as recitals. It is a popular breakout room for larger conferences and events.
-
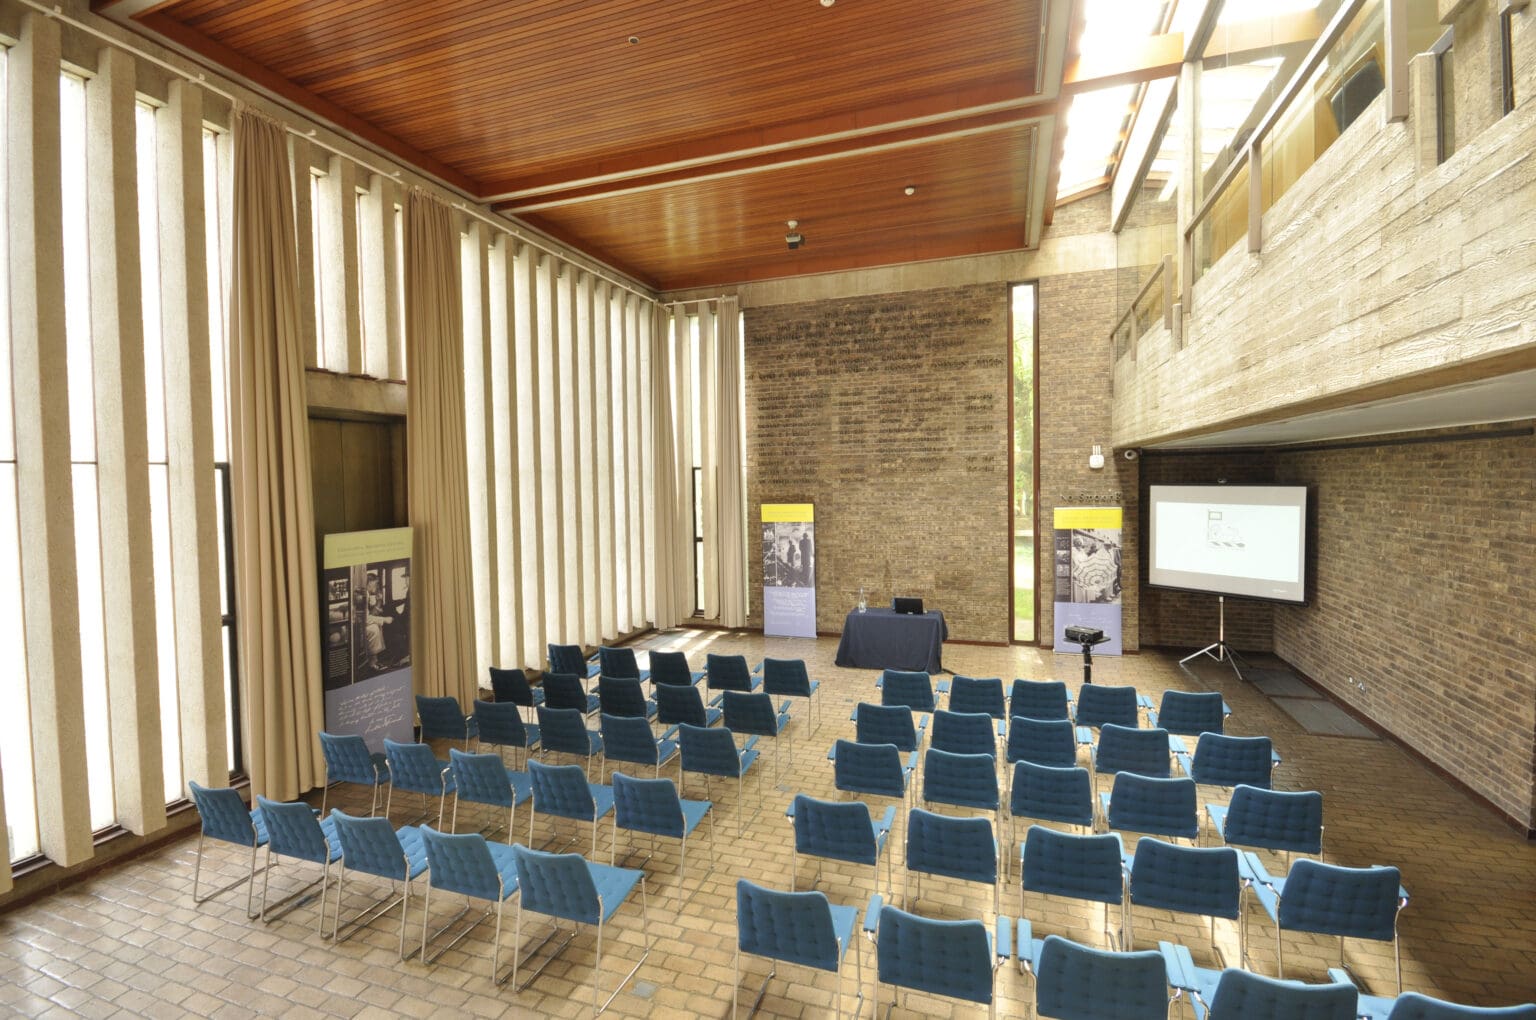
Jock Colville Hall
The Jock Colville Hall is a dramatic, high-ceiling ground floor exhibition hall adjacent to Churchill Archives Centre. Opening onto the College lawns, the space is an adaptable one – and provides ample natural daylight.
-
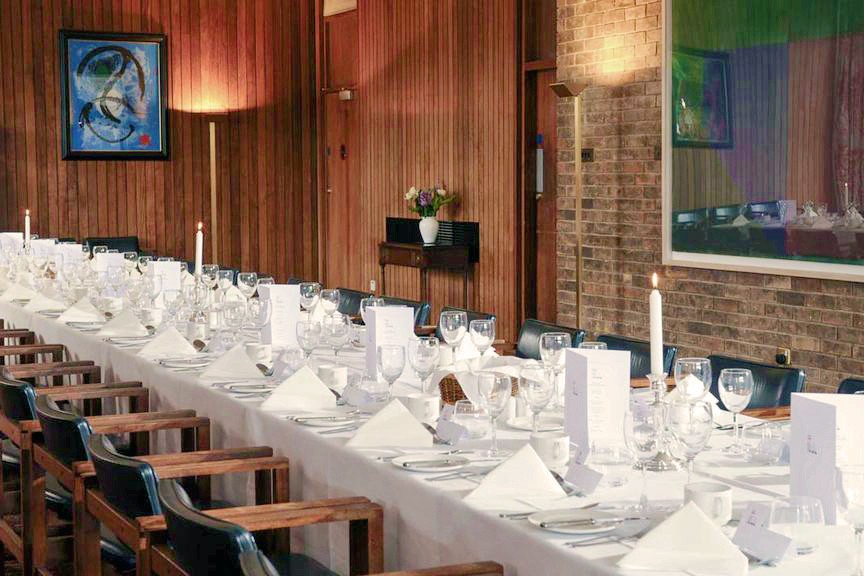
Fellows’ Dining Room
The Fellows’ Dining Room is a very flexible space. Natural daylight and contemporary art decoration set against a traditional dining room setting makes the room a vibrant, interesting space – one that is used as the primary debating space of the Churchill College Fellowship.
-
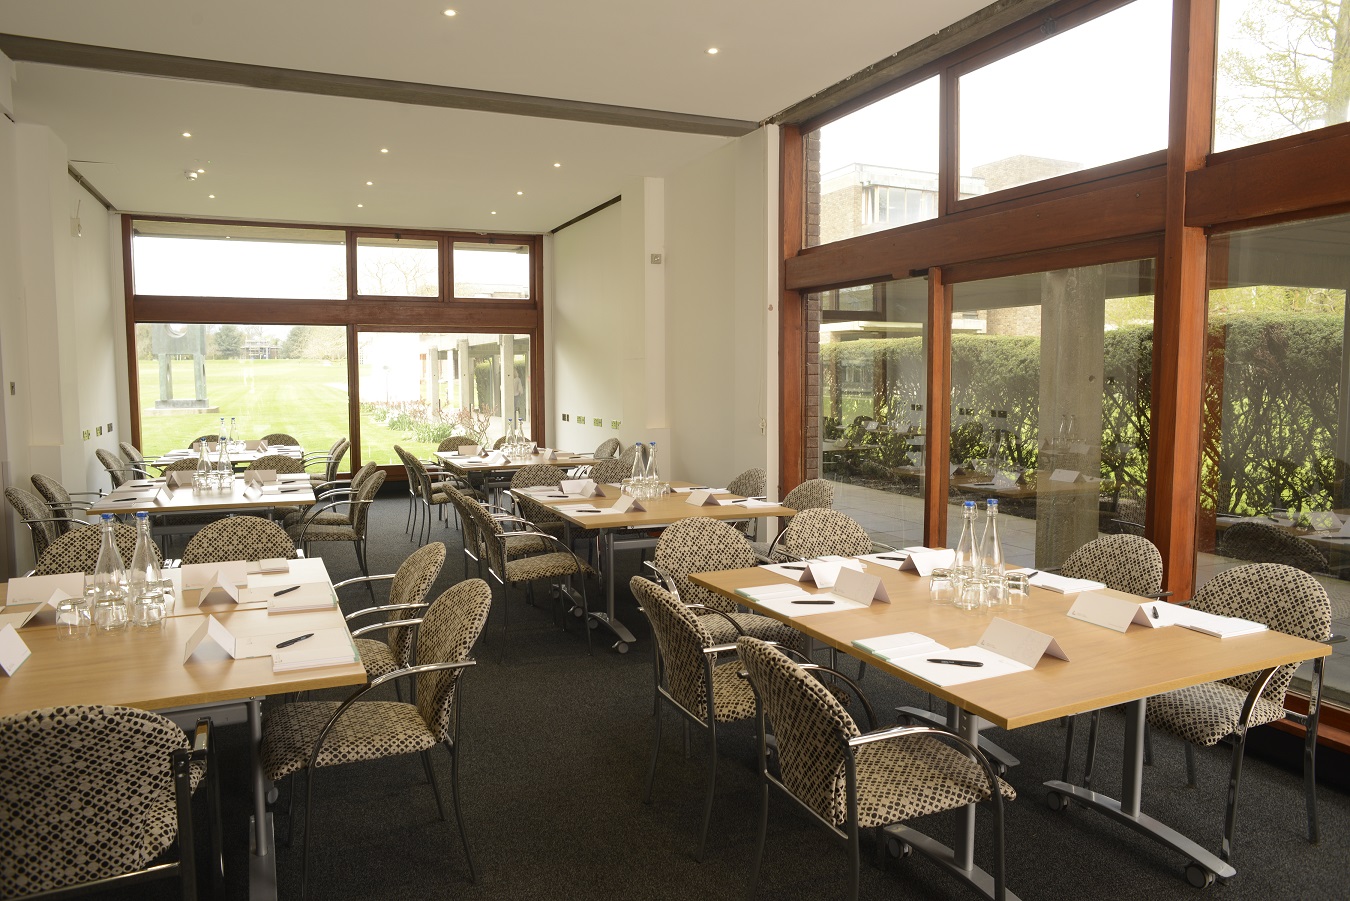
Seminar Room 2
Seminar Room 2 is a ground floor room situated at the end of the College’s main concourse. The room is notable for its high ceiling and large windows that overlook the College grounds. It inter-connects with adjacent Club Room.
-
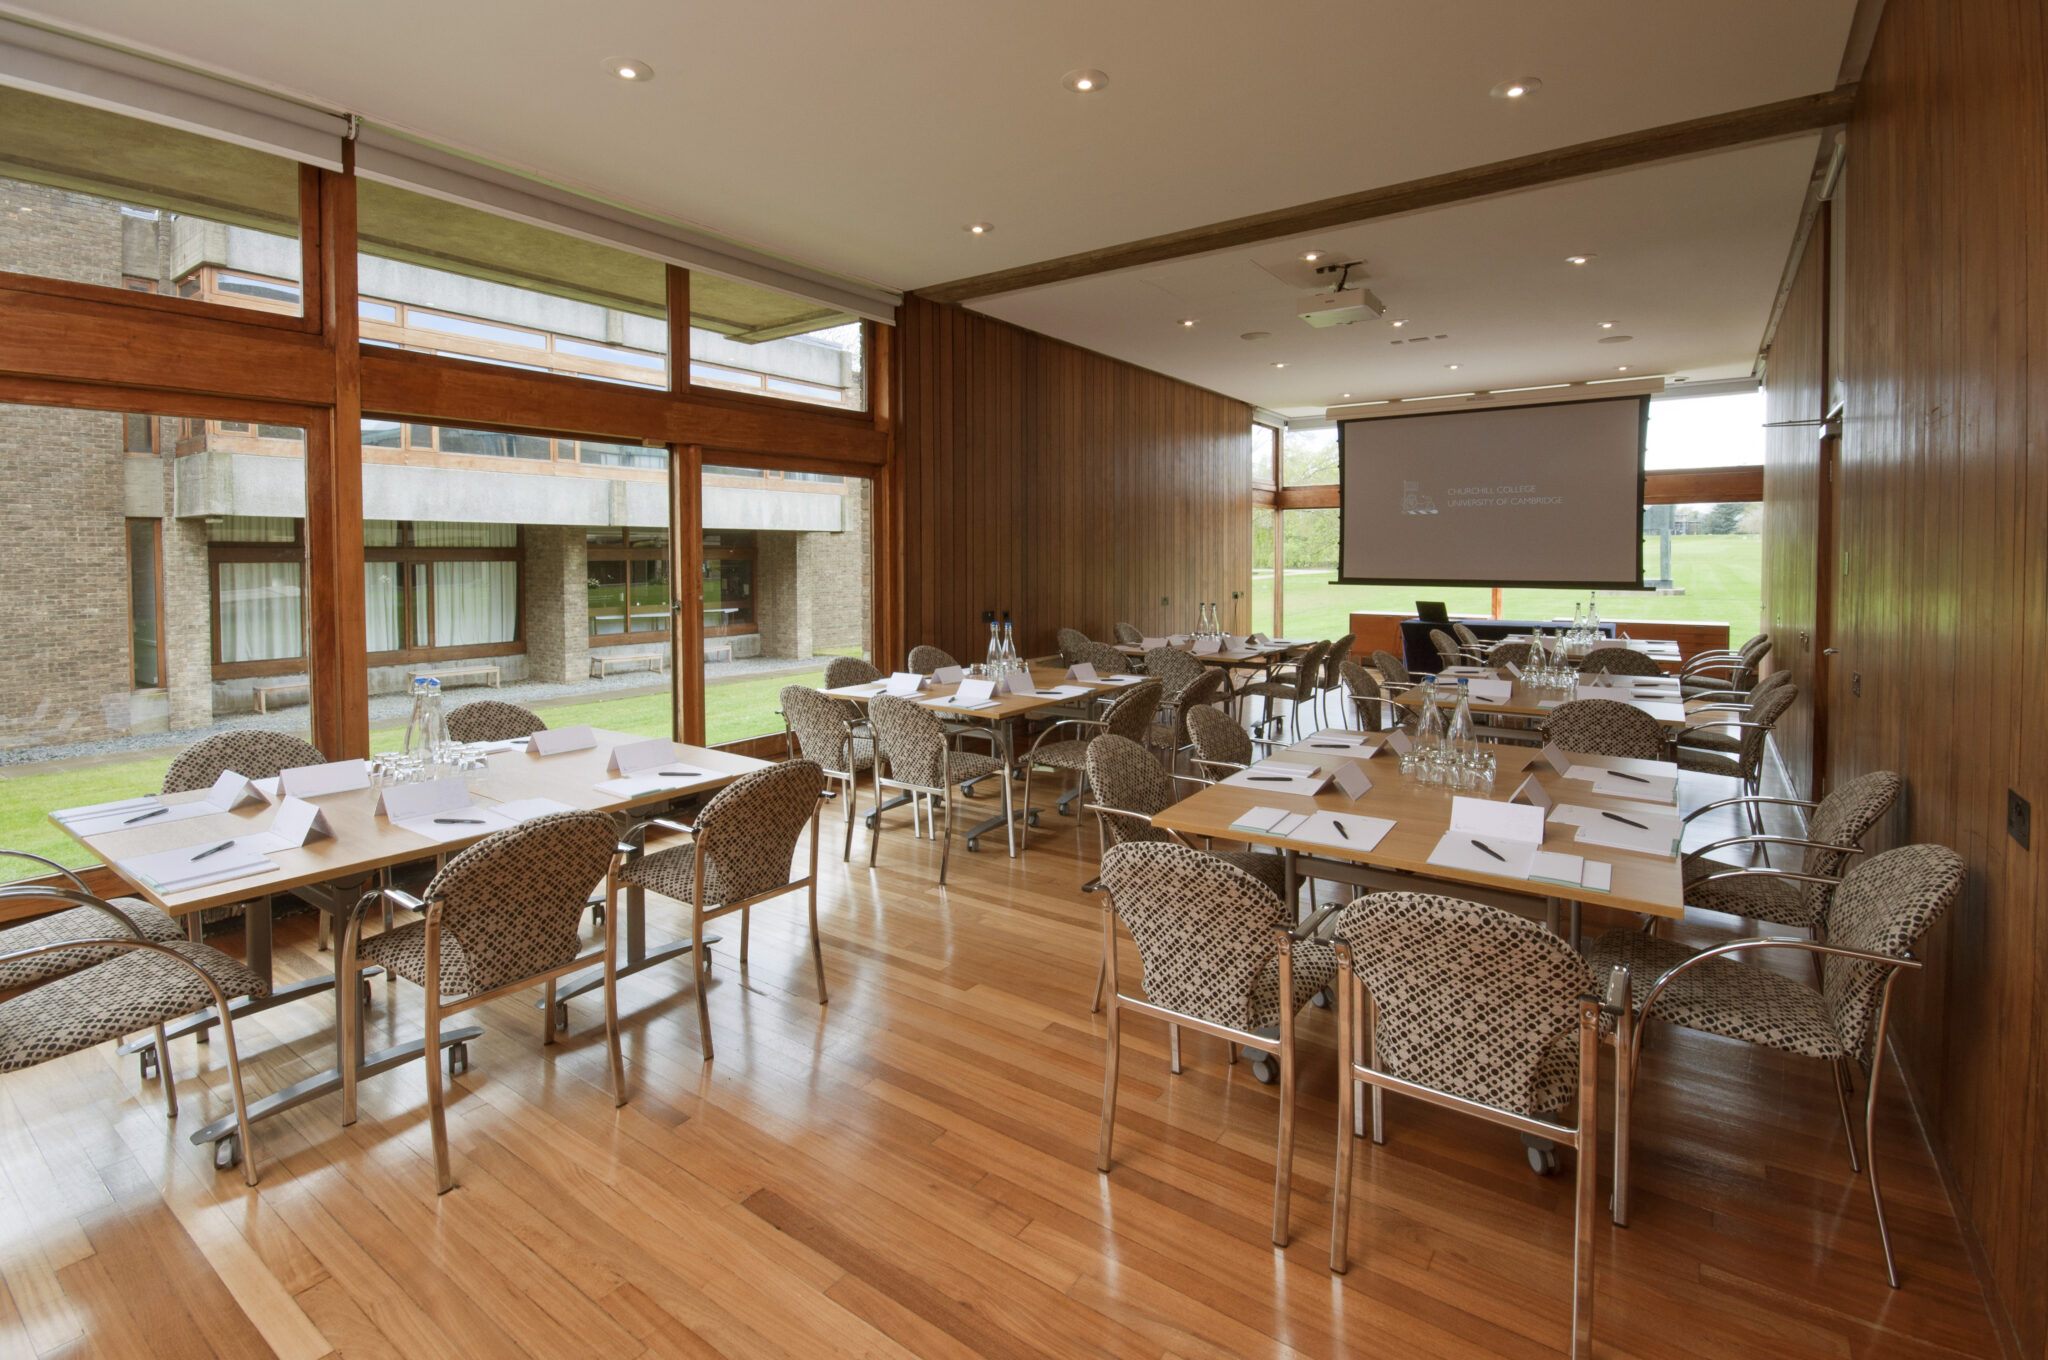
Club Room
The Club Room is a ground floor room situated at the end of the College’s Concourse. The room is notable for its high ceiling and large windows that overlook the College grounds.
-
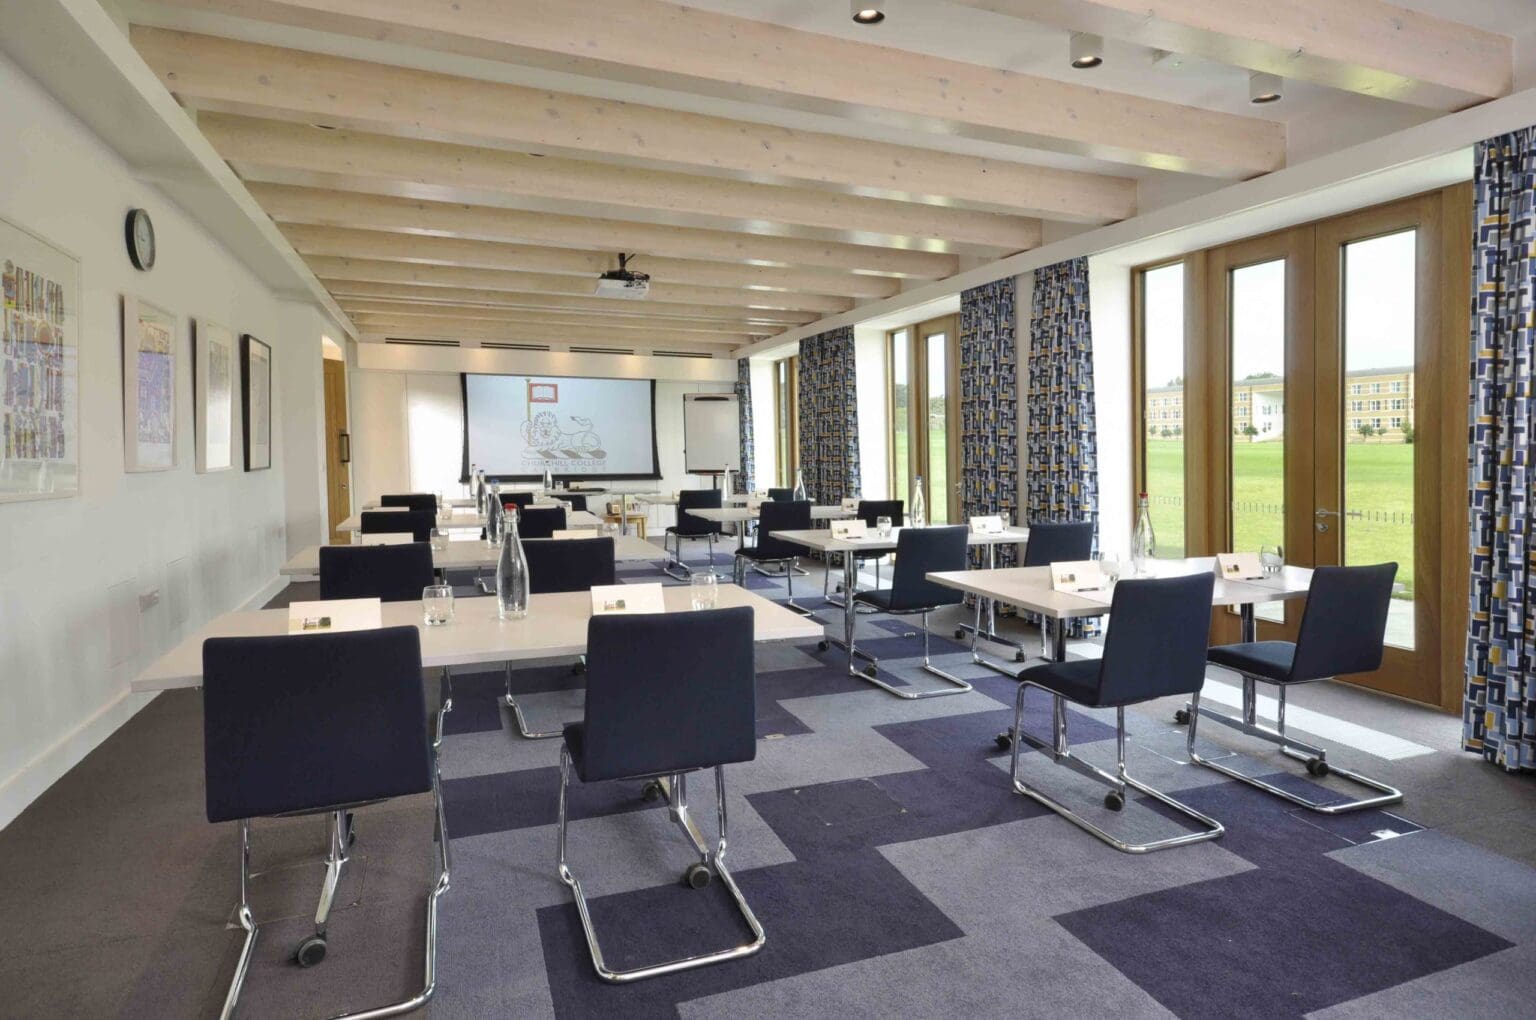
Sixties Room
Located on the ground floor in Cowan Court, our Sixties Room is a large modern meeting room with a wall of windows that looks out onto green lawns.
-
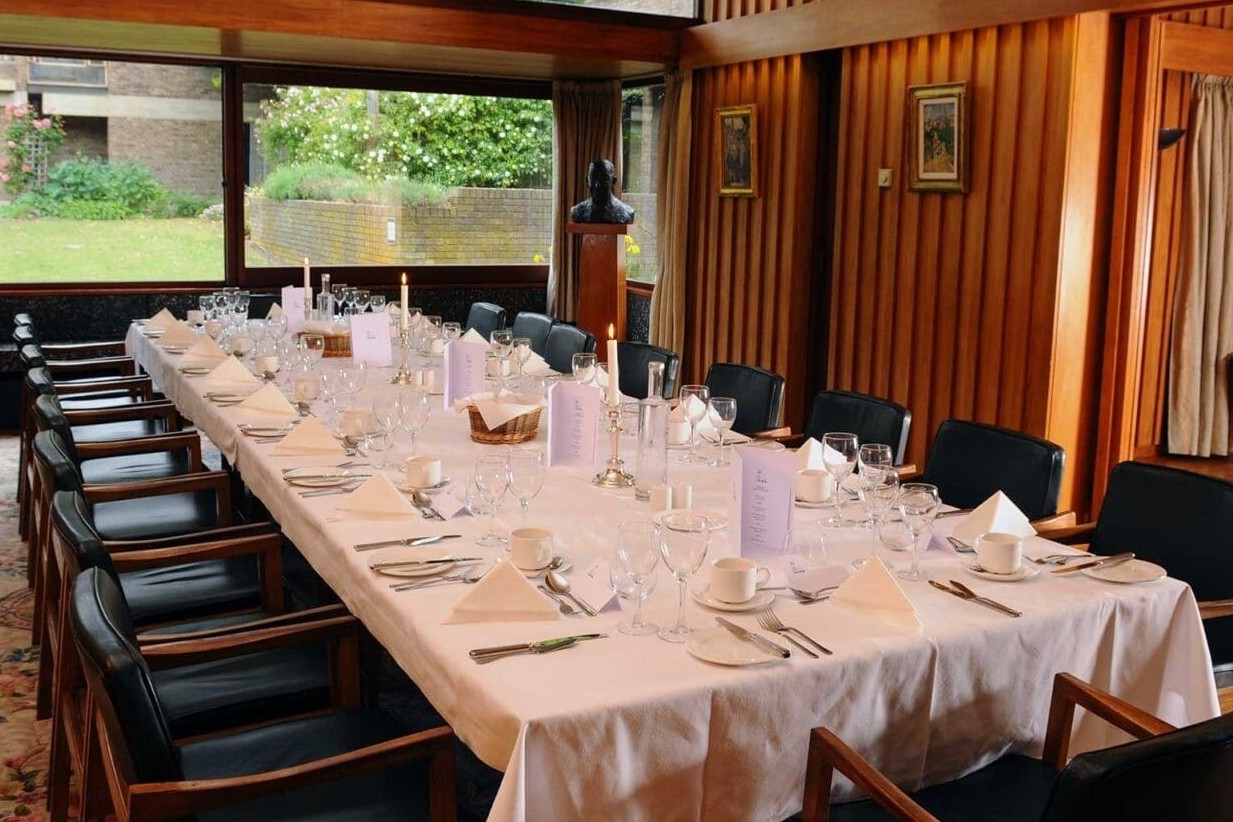
Cockcroft Room
Overlooking the Master’s Lawn, the Cockcroft Room is a flexible space. Natural daylight and contemporary art decoration set against a traditional dining room setting makes the room a vibrant, interesting space.
-
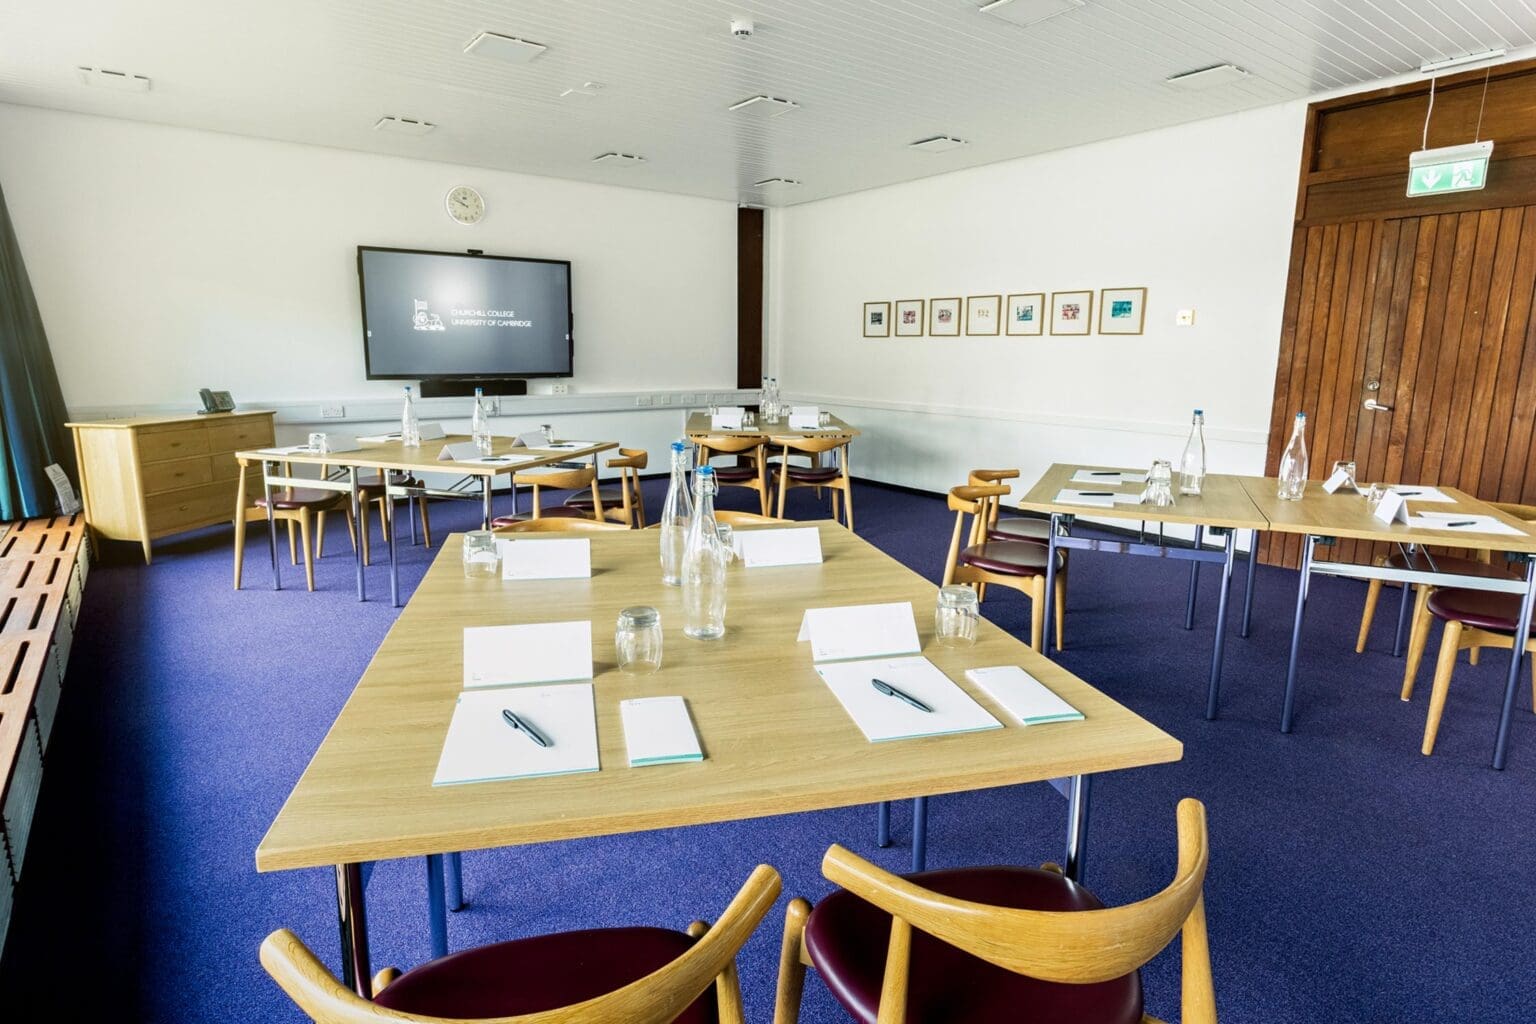
Bevin Room
Situated off the Wolfson Foyer, this room can be used in conjunction with the Wolfson Hall as a breakout space – or in its own right as a meeting room
-
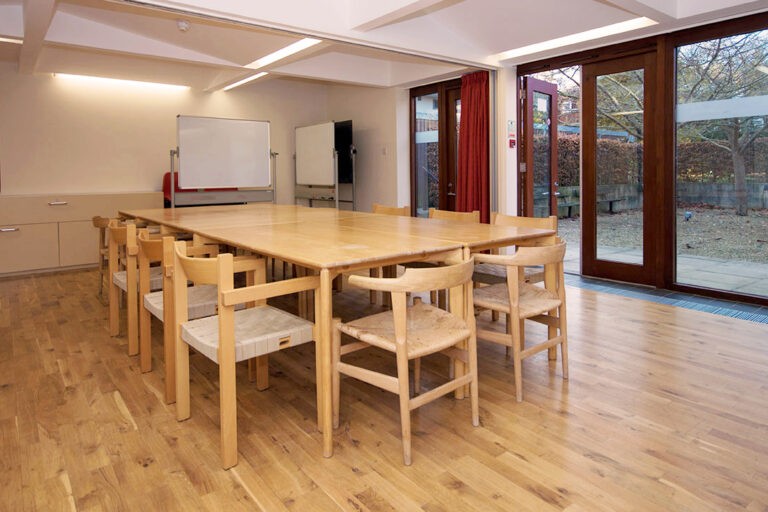
Seminar Room 3 & 4
Located away from the main College buildings within the peaceful graduate accommodation area, this flexible space can be used for meetings and breakout space. A sheltered terrace provides an additional area for attendees in the summer
-
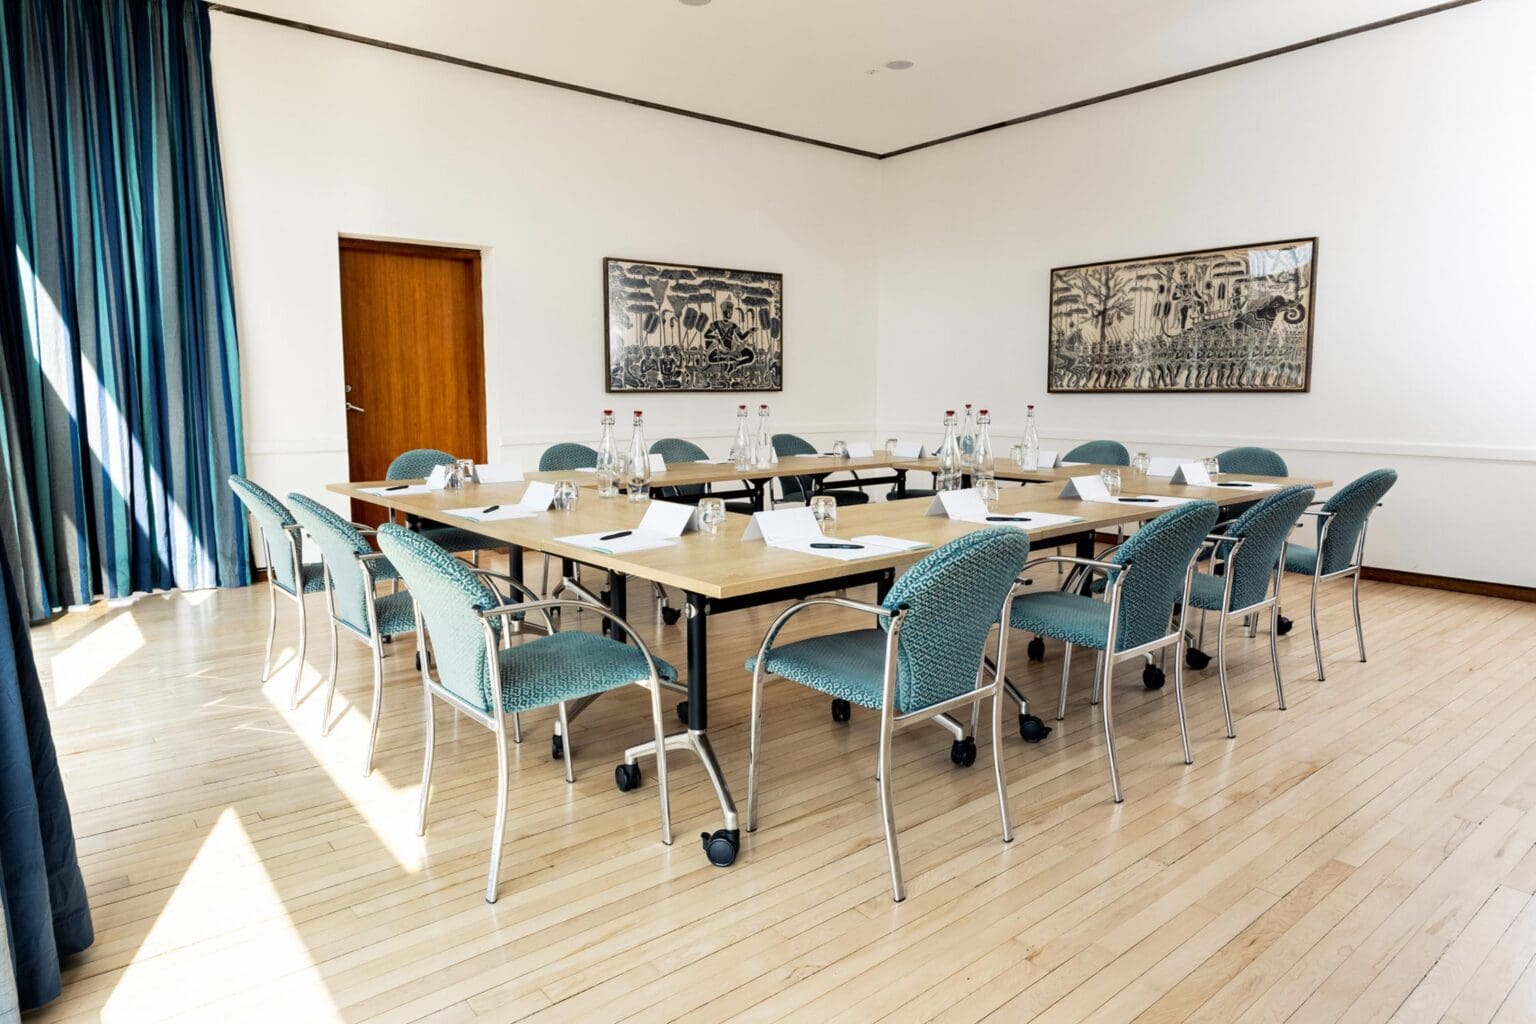
Tizard Room
The Tizard Room is located on the first floor of the main College building, and enjoys views of the College lawns and playing fields.
-
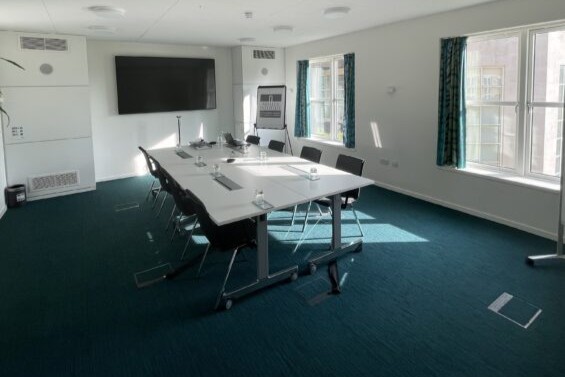
Møller 2
Similar to Møller 1, this space is perfect for team activities, meetings and conference calls with either circular or rectangle tables.
-
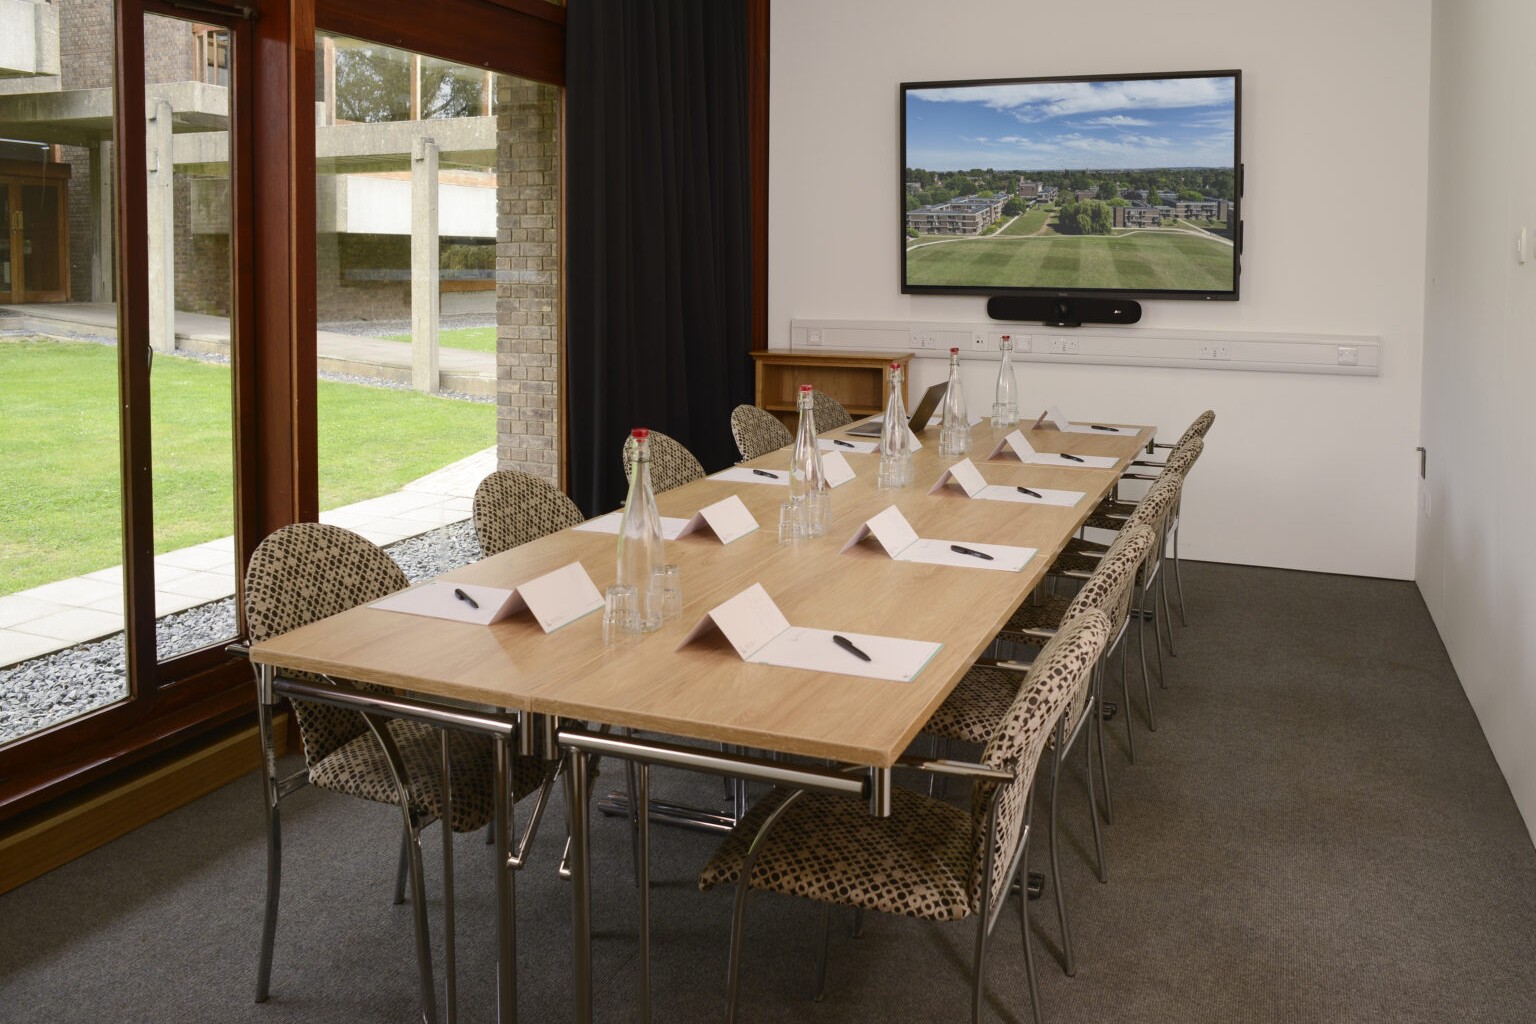
Seminar Room 7
Seminar Room 7 is a small training room equipped with built-in data projection and sound reproduction. Conveniently located in the Conference Centre adjacent to the Wolfson Hall.
-
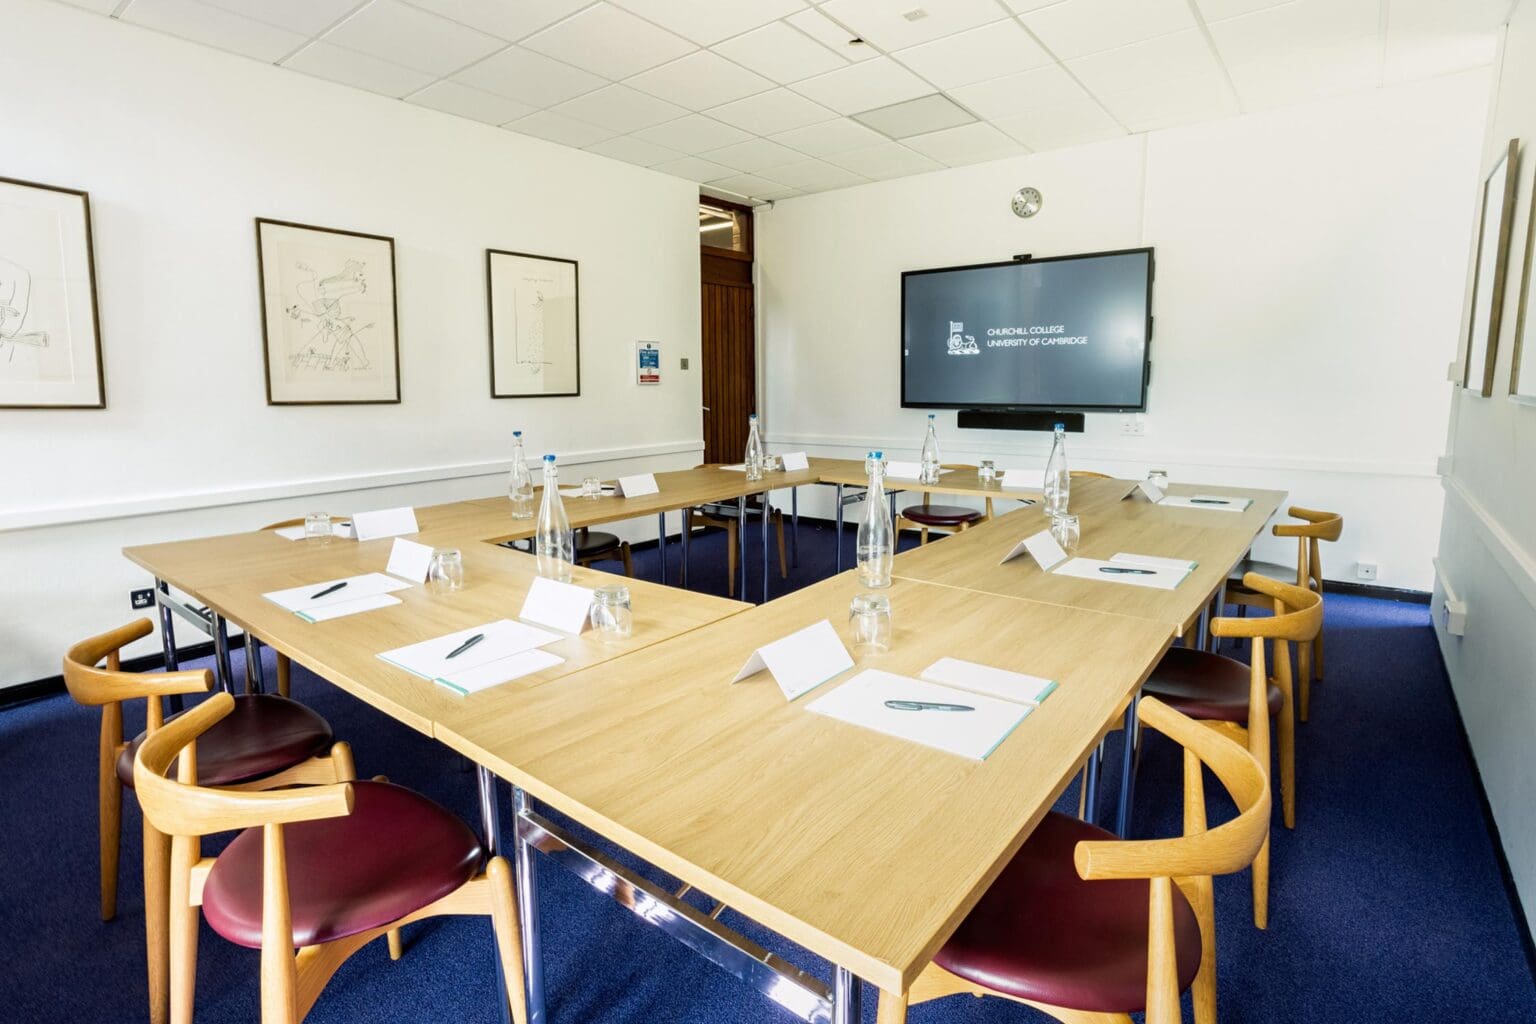
Seminar Room 1
Seminar Room 1 is a small training room equipped with built-in data projection and sound reproduction. Conveniently located upstairs in the Conference Centre in close proximity to the Wolfson Hall.
-
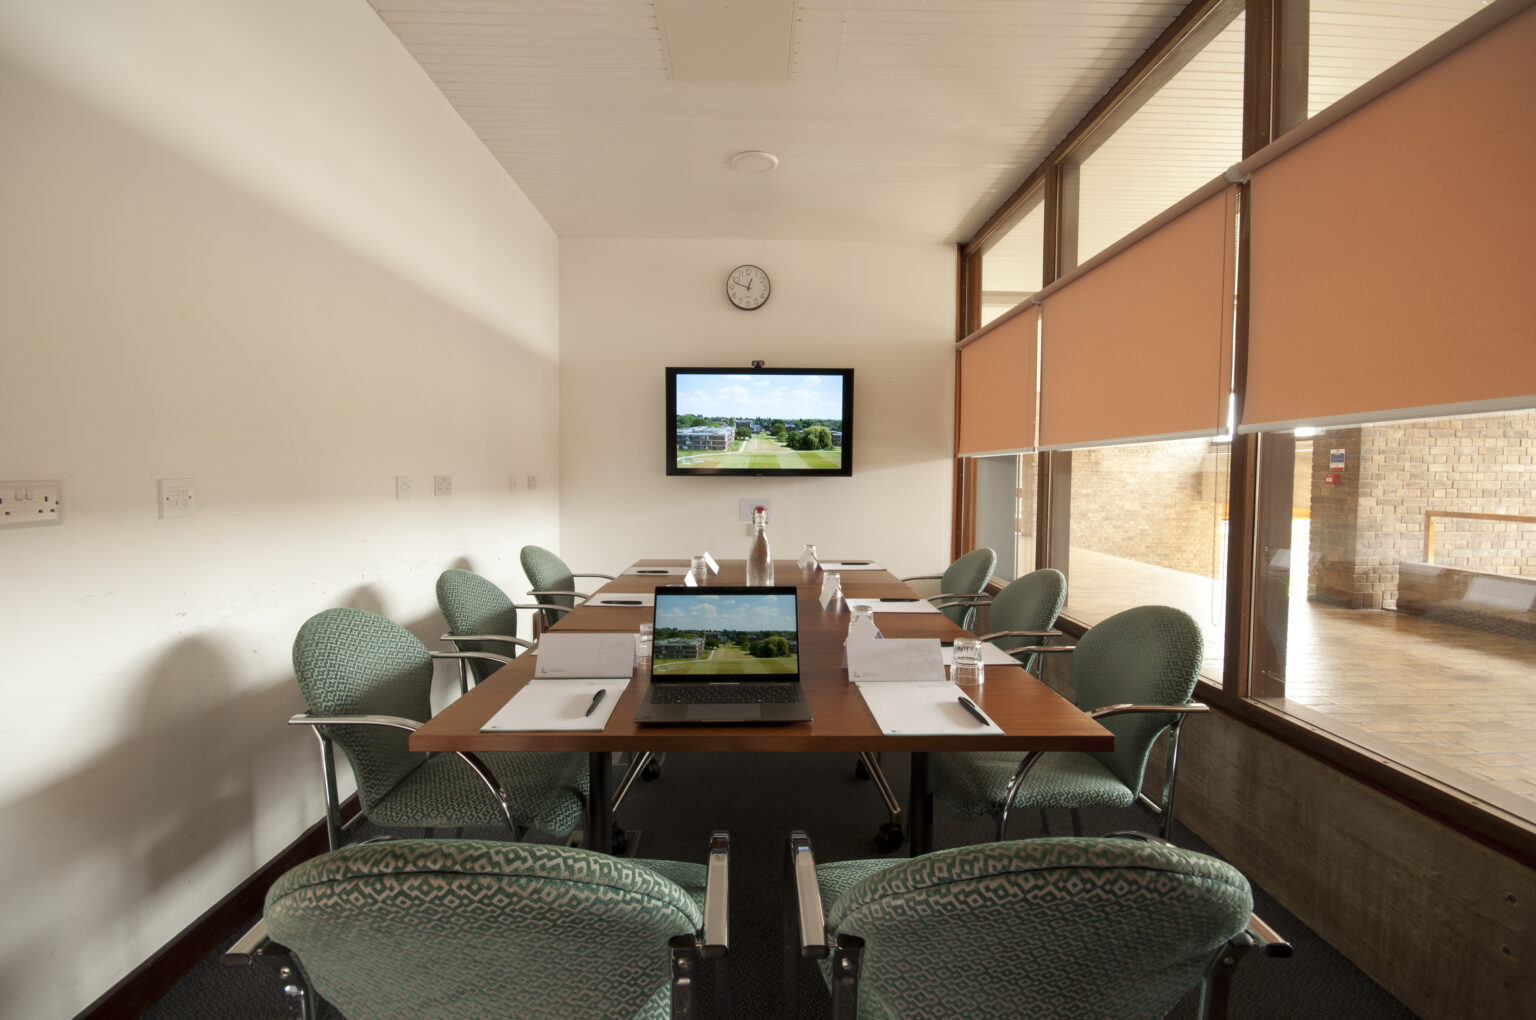
Seminar Room 5
Seminar Room 5 is a small meeting room equipped with a boardroom table and air conditioning. It is ideal as a smaller syndicate room and often used for committee meetings or breakout sessions by organisers during large events.