
Møller Centre Spaces
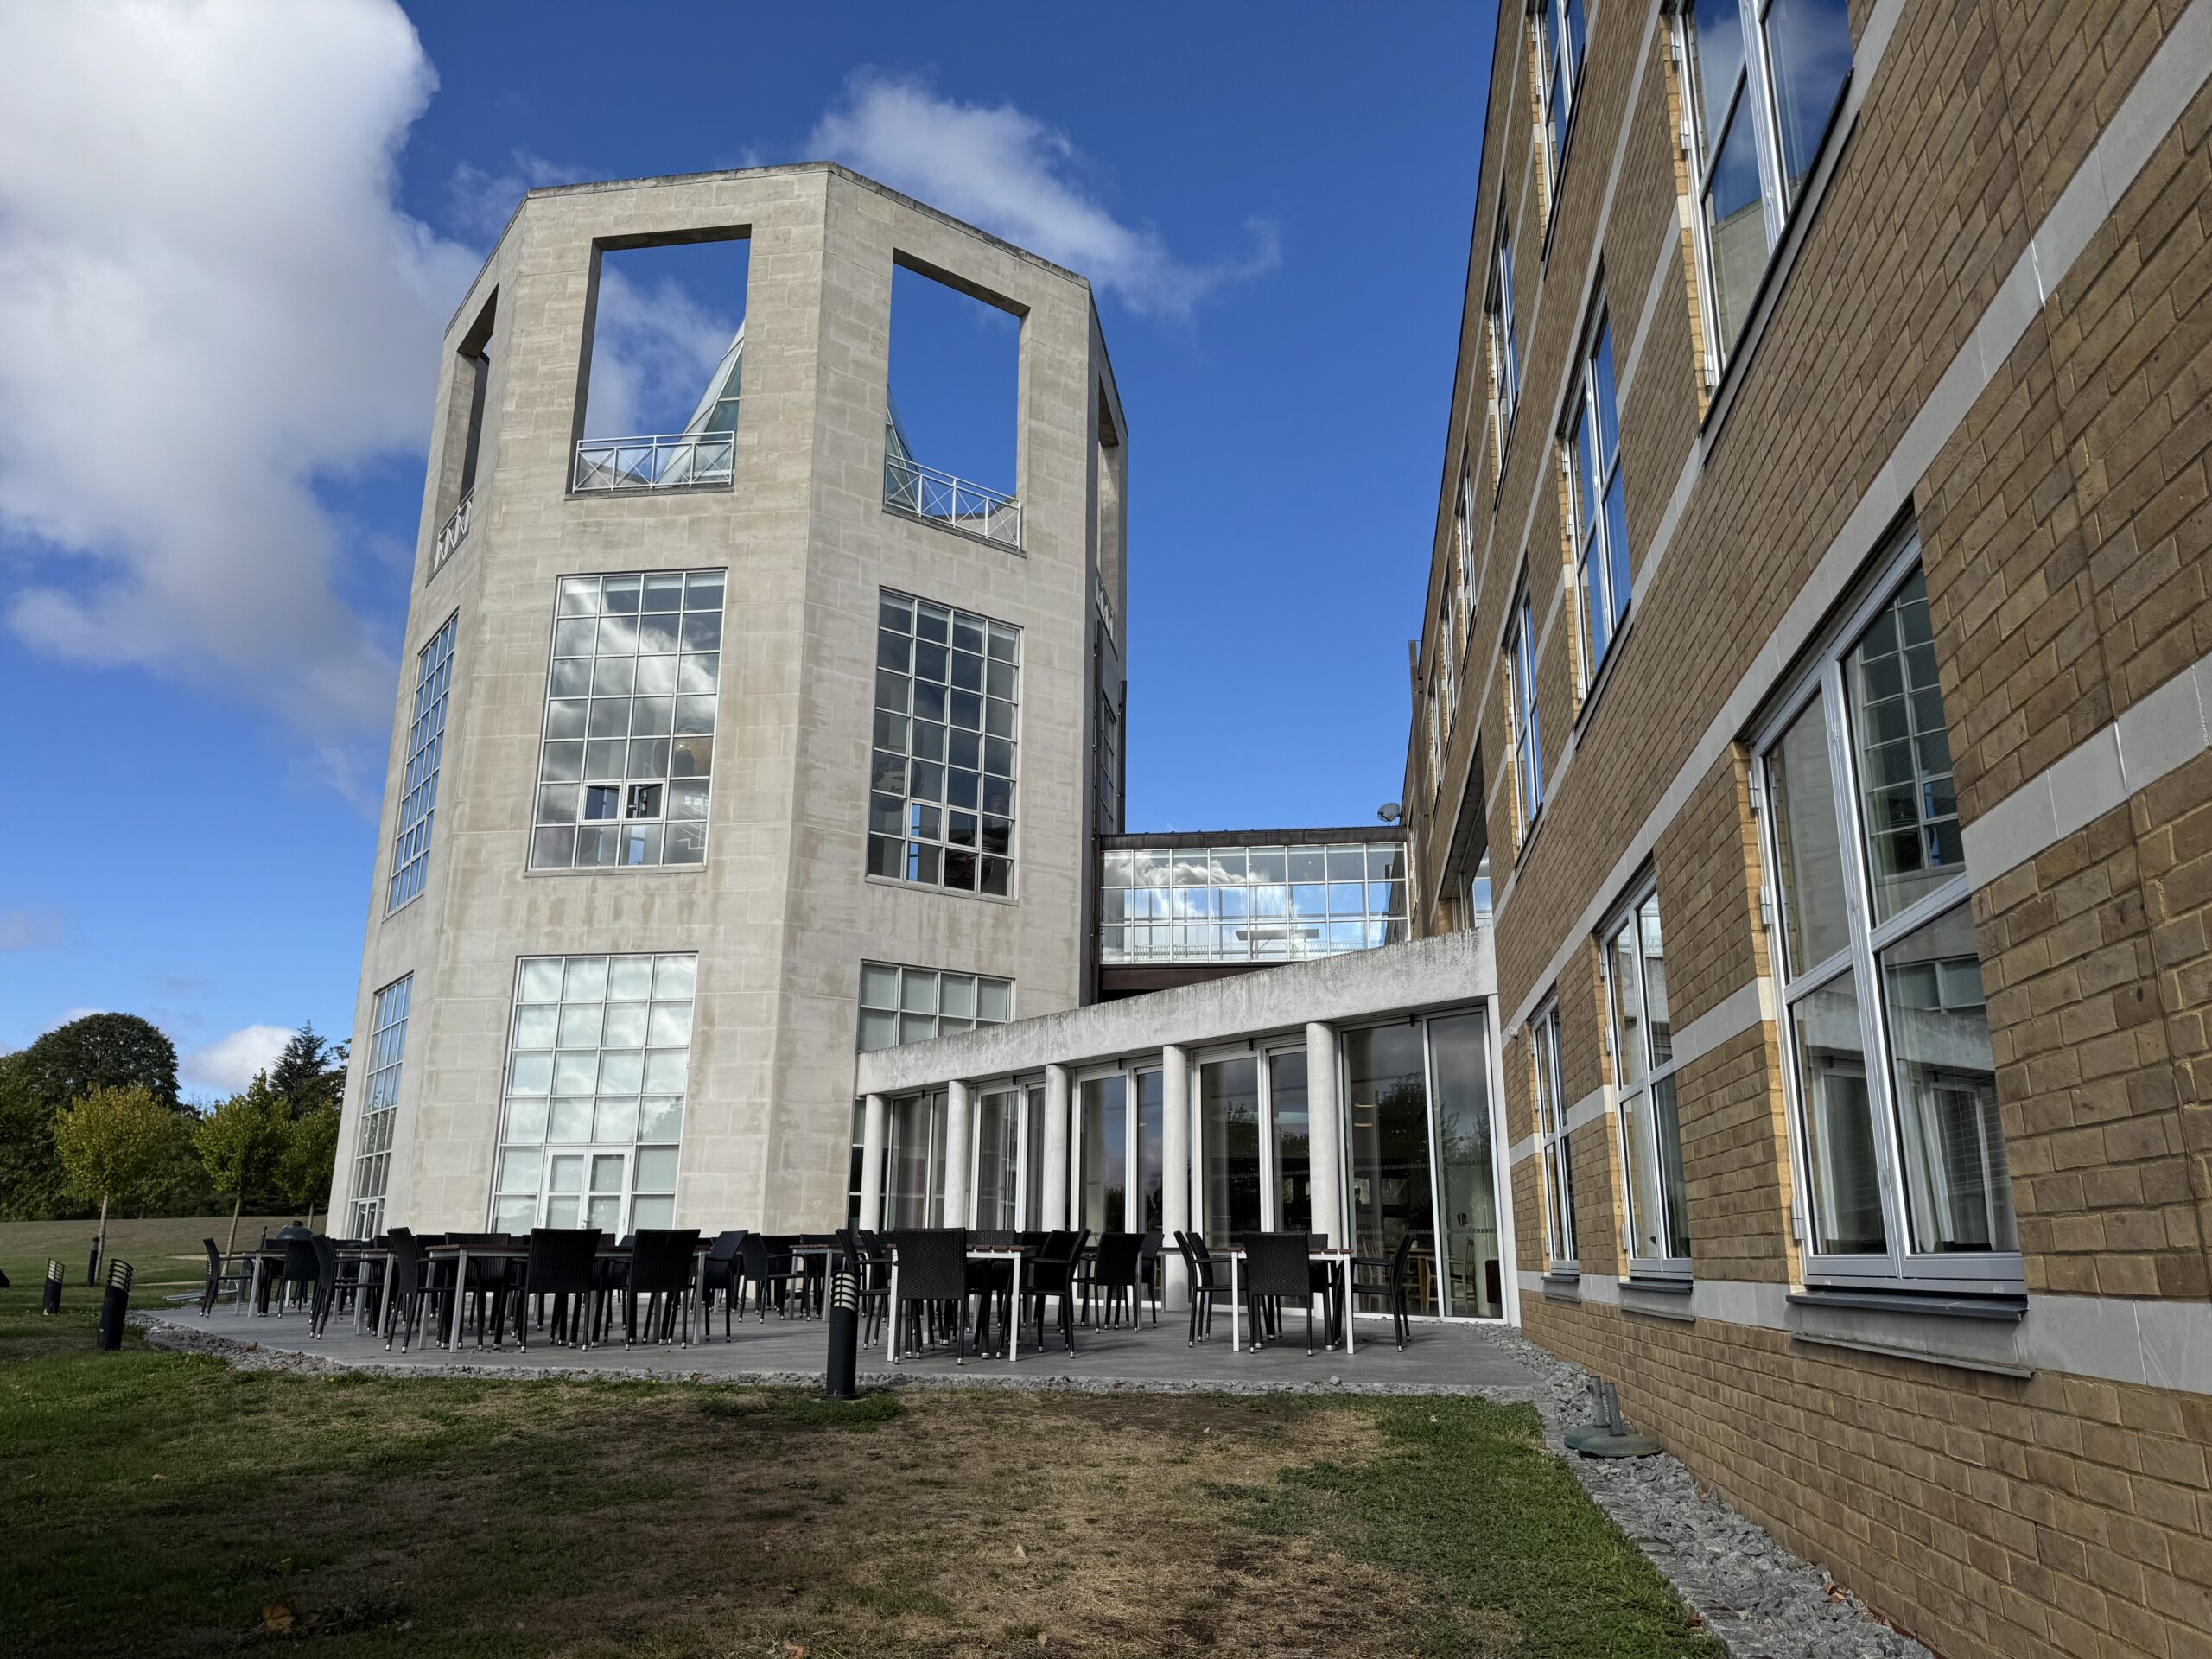
The Møller Centre provides purpose-built conference, training and residential facilities designed to bring delegates together in one integrated environment.
With meeting rooms, accommodation, dining and breakout spaces all under one roof, it is ideally suited to leadership programmes, professional development, residential conferences and multi-day events.
Prices and packages are available on application.
-
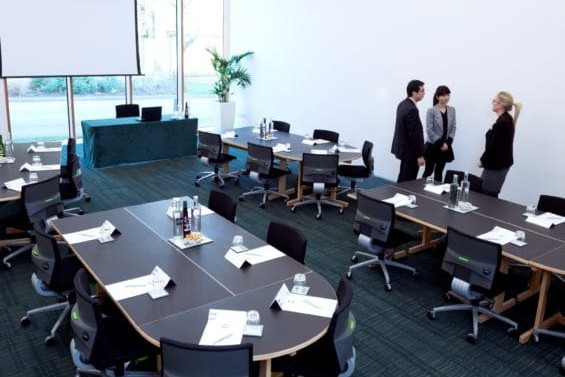
Study Centre Suite 2
Maximum capacity: 140. Situated in the Study Centre, this suite consists of Study Centre 10 and Study Centre 11. The room is spacious and light with high ceilings and floor to ceiling windows.
-
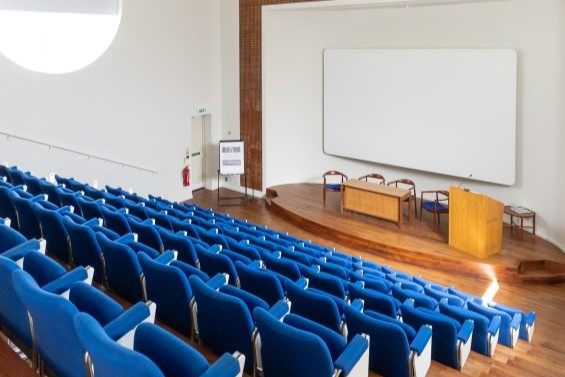
Møller Lecture Theatre
Maximum capacity: 100. In the heart of the Møller Centre, this Lecture Theatre provides a professional and inspiring environment for presentations, conferences, and large group discussions.
-
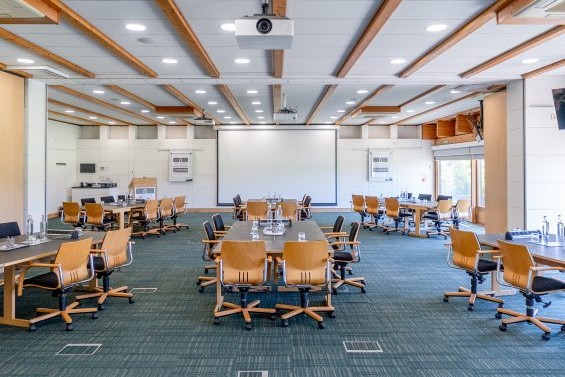
Study Centre Suite 1
Maximum capacity: 100. Situated in the Study Centre, this suite consists of Study Centre 3 and Study Centre 4.
-
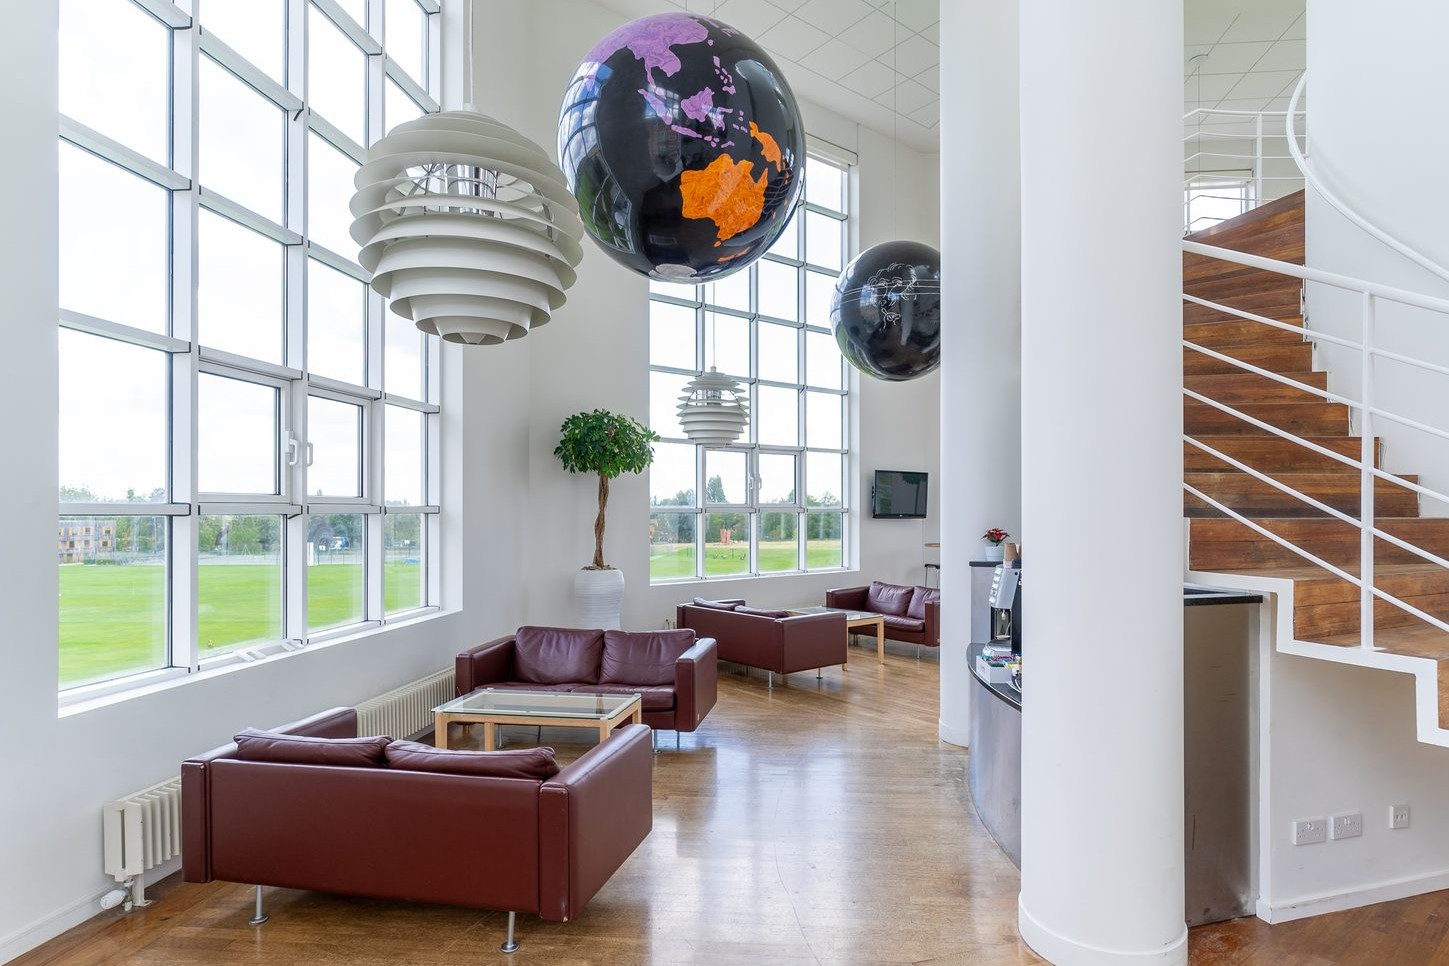
Tower Bar
Maximum capacity: 100. Our stunning Tower Lounge Bar, with a view to Cambridge, is fully stocked with local ales, fine wines and spirits and is the perfect place to unwind or network with colleagues
-
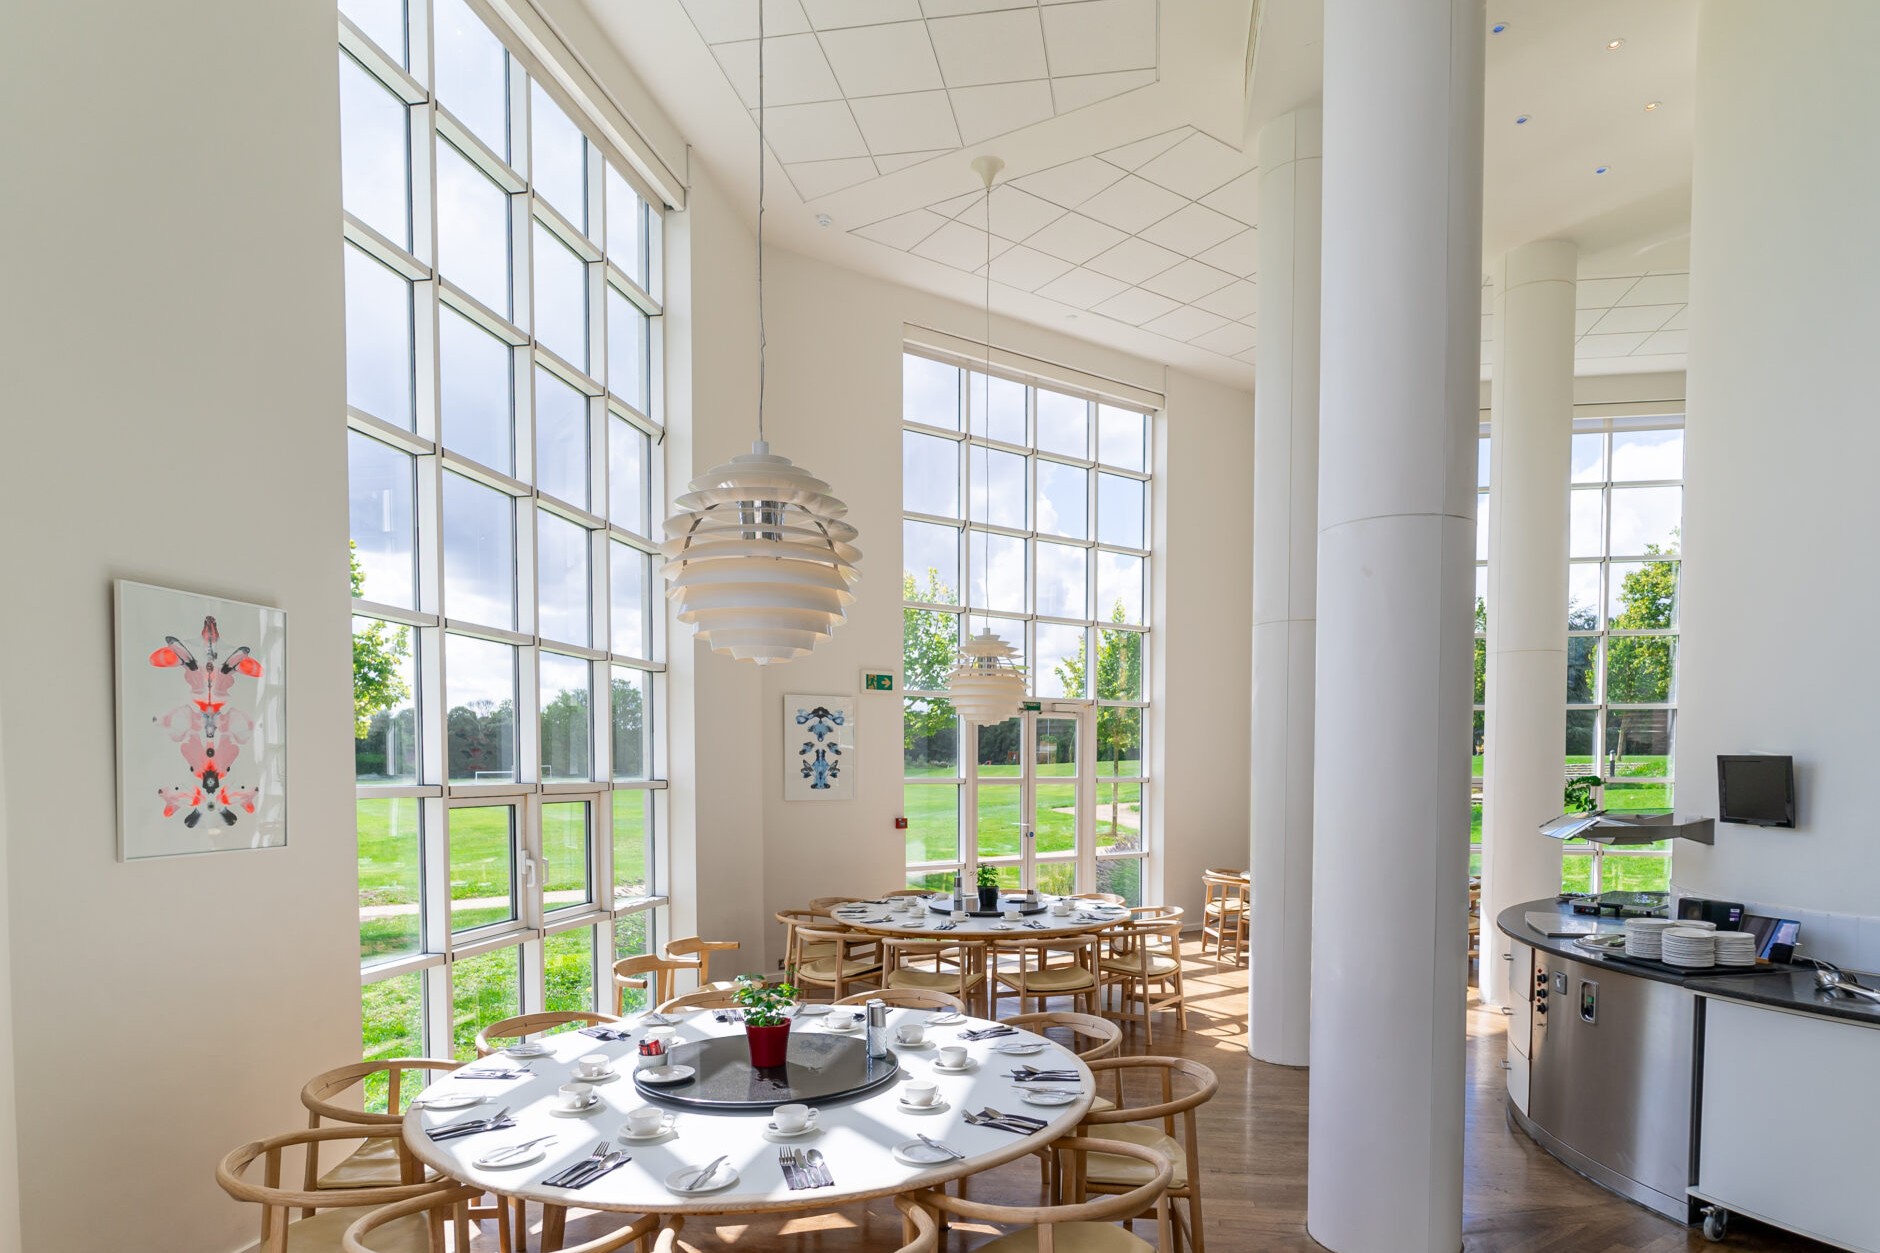
Møller Restaurant
Maximum capacity: 100. The Møller Restaurant is an airy space ideally suited to private dining.
-
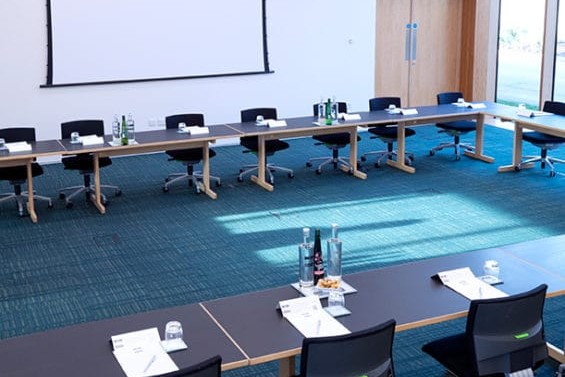
Study Centre 11
Maximum capacity: 72. This Study Centre room is ideal for large exhibitions and displays.
-
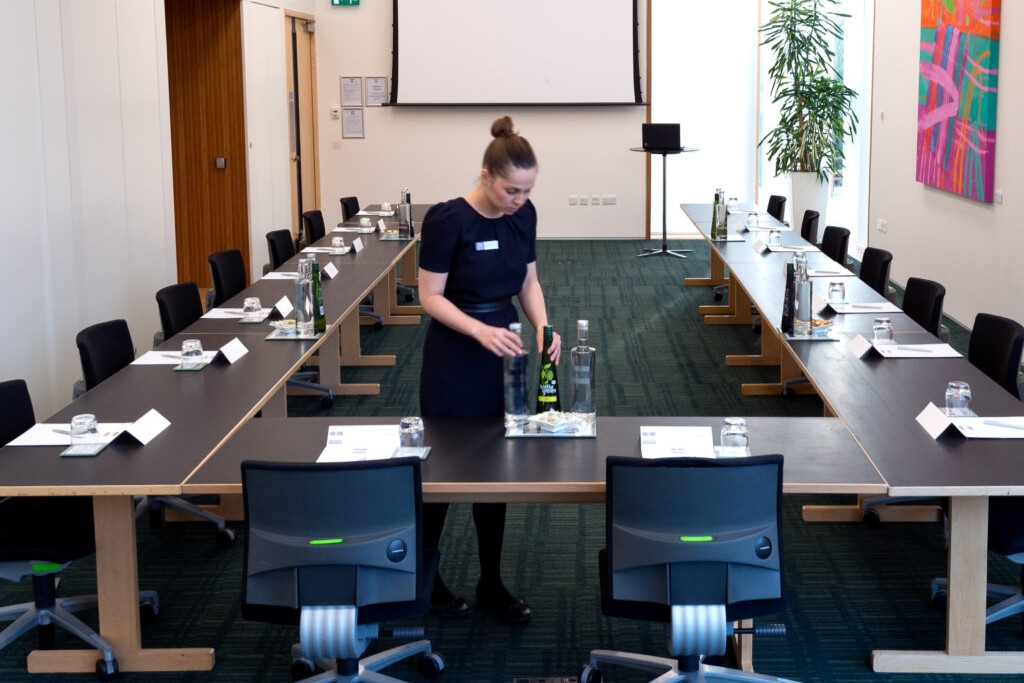
Study Centre Suite 3
Maximum capacity: 72. Situated in the Study Centre, this suite consists of Study Centre 12 and 13 and is ideal for private dining.
-
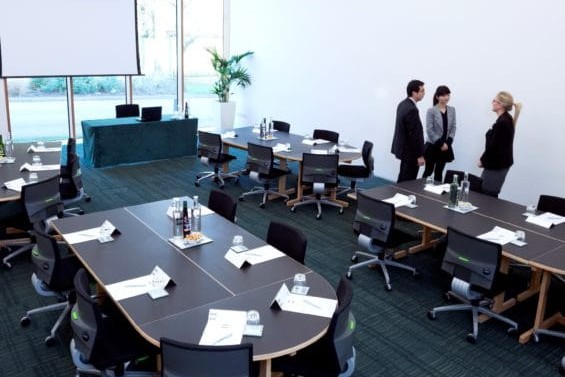
Study Centre 10
Maximum capacity: 60. Situated in the Study Centre, the room is spacious and light, with purpose-designed high ceilings for large exhibitions and displays.
-
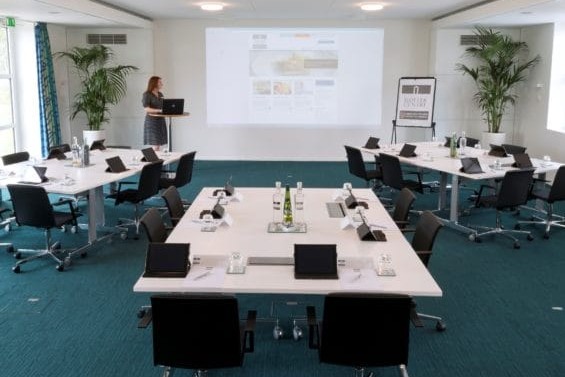
Møller Suite 2
Maximum capacity: 60. Situated in the Main Building, this new suite features views across Churchill College’s grounds and external doors that open out onto a private patio area with tables and chairs.
-
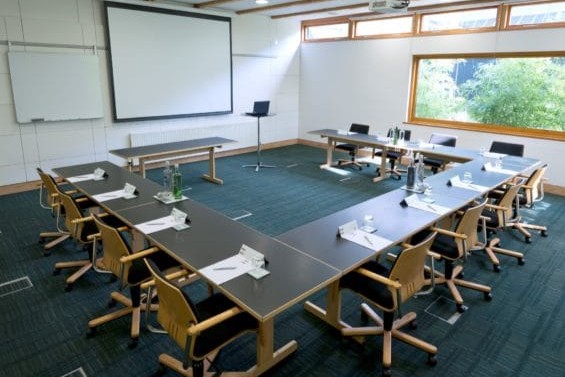
Study Centre 8
Maximum capacity: 40. Situated within the Study Centre, with high ceilings and natural lighting.
-
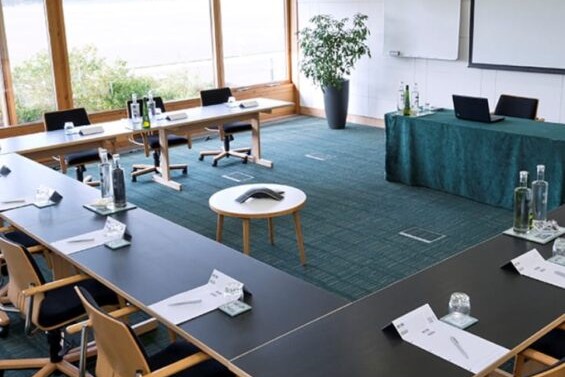
Study Centre 2
Maximum capacity: 40. Situated within the Study Centre, this room features views across Churchill College’s grounds and has sliding external doors that open out onto a patio area.
-
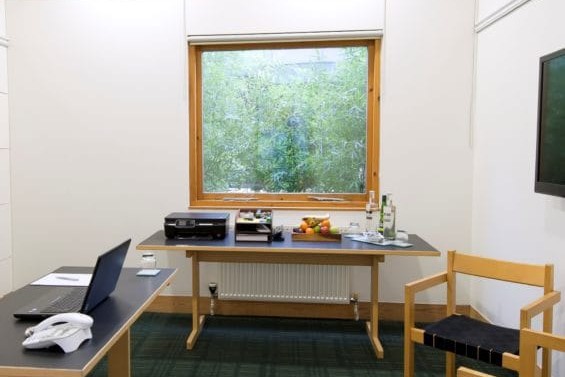
Study Centre 7
Maximum capacity: 6. Situated within the Study Centre, this room is ideal as a breakout room or an office space.
-
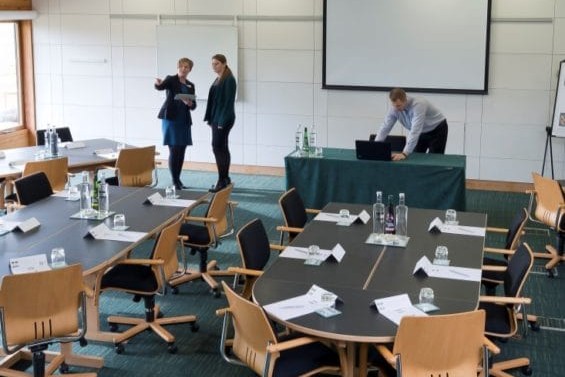
Study Centre 3
Maximum capacity: 60. Situated within the Study Centre, this room features views across Churchill College’s grounds and has sliding external doors that open out onto a patio area.
-
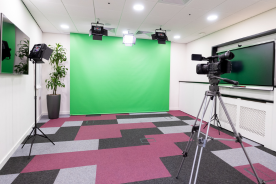
The Studio
Maximum capacity: 10. Situated within the Study Centre, The Studio is an innovative, multi-media, interactive work space. The Studio is high-tech, ‘paperless’ and ideal interactive conference calls and media training.
-
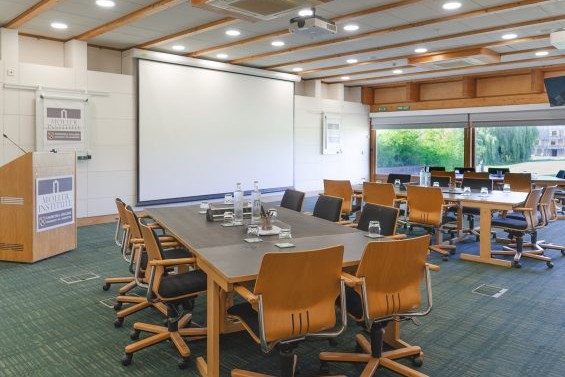
Study Centre 4
Maximum capacity: 70. Situated within the Study Centre, this room features views across Churchill College’s grounds and has sliding external doors that open out onto a patio area.
-
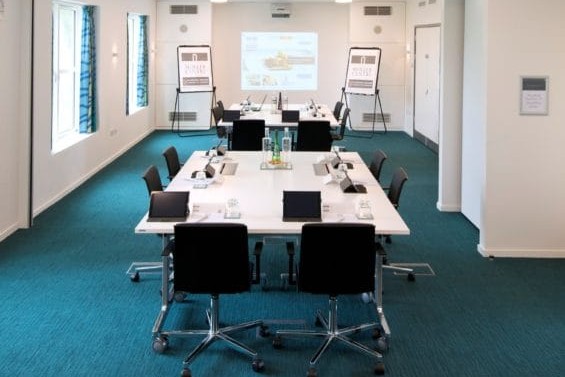
Møller Suite 1
Maximum capacity: 40. Situated in the Main Building, this suite can be divided into two smaller meeting rooms for further flexibility.
-
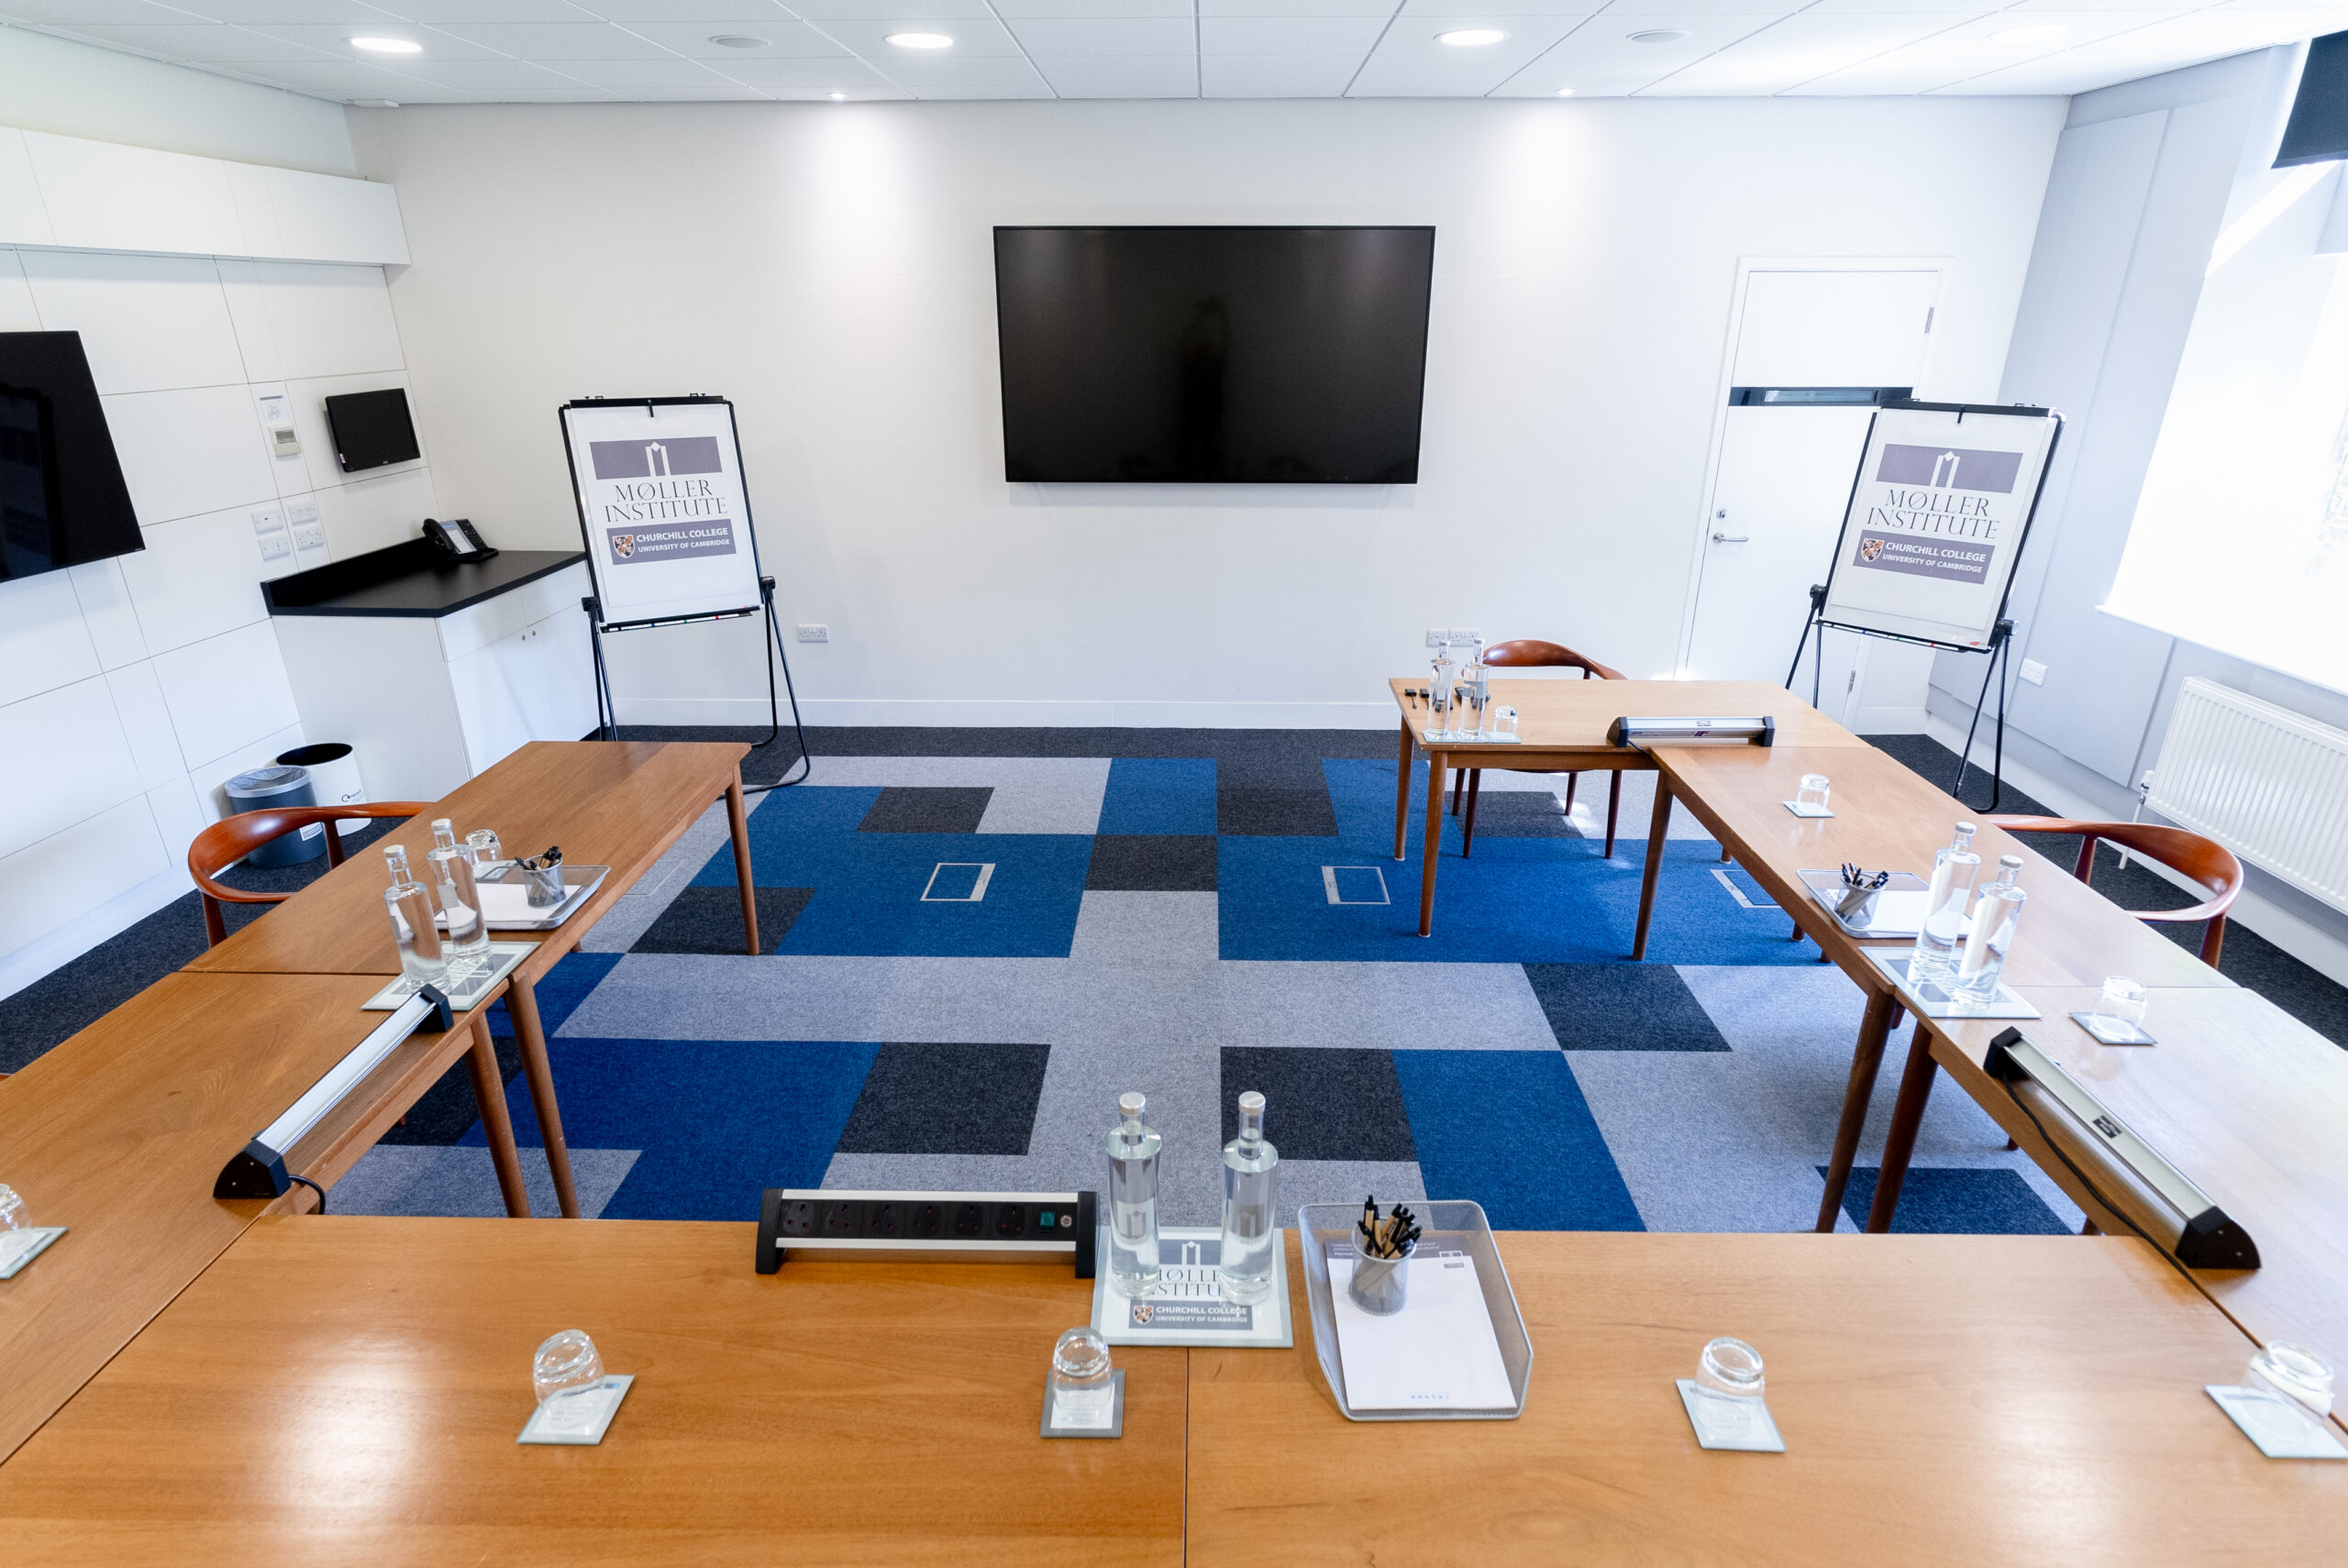
Study Centre 5
Maximum capacity: 26. Situated in the Study Centre, this room is ideal for a boardroom style meeting or strategy planning meeting, with natural daylight flowing through the room.
-
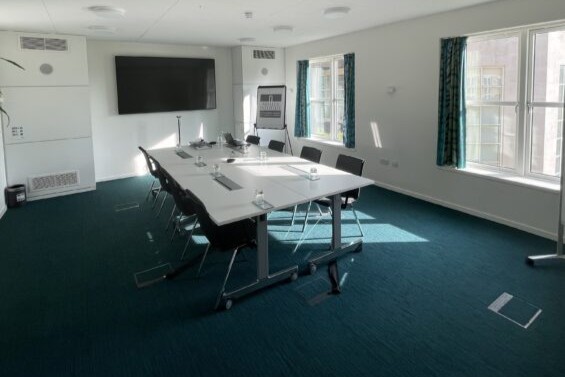
Møller 2
Maximum capacity: 20. Similar to Møller 1, this space is perfect for team activities, meetings and conference calls with either circular or rectangle tables.
-
Møller 1
Maximum capacity: 20. This modern space is perfect for team activities, meetings and conference calls with either circular or rectangle tables.
-
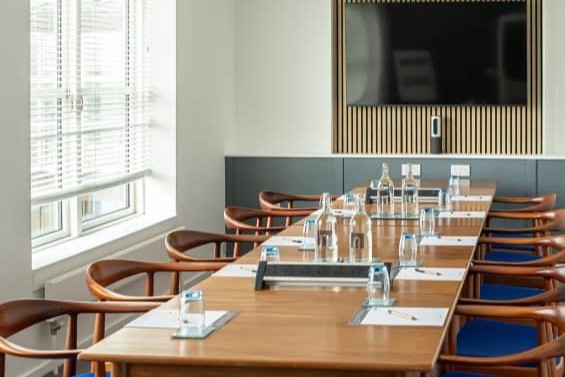
The Bøardroom
Maximum capacity: 12. The Bøardroom is situated within the Main Building. Located on the second floor, it offers a peaceful location with views across the grounds of Churchill College.
-
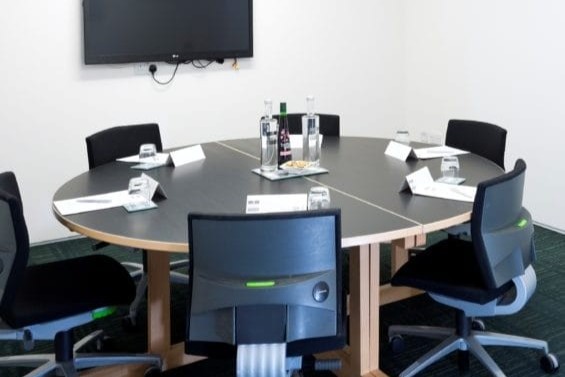
Study Centre 15
Maximum capacity: 10. Situated in the Study Centre, this room is ideal as a video-conferencing suite, office space or ideal for a breakout room when using Study Centre 10 and Study Centre 11 or Study Centre Suite 2.
-
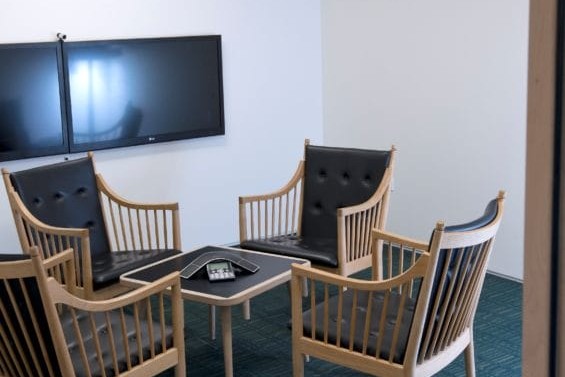
Study Centre 14
Maximum capacity: 6. Situated in the Study Centre, this room is ideal as a video-conferencing suite, office space or ideal for a breakout room when using Study Centre 10 and Study Centre 11 or Study Centre Suite 2.
-
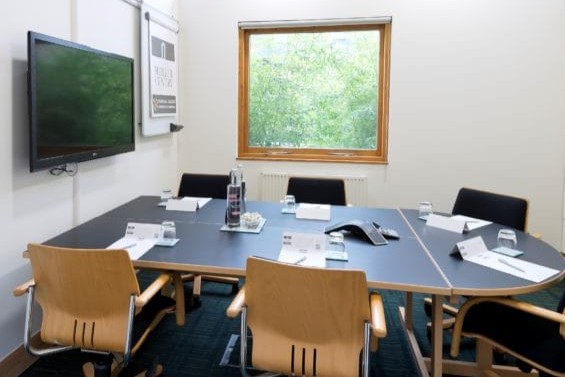
Study Centre 6
Maximum capacity: 6. Situated within the Study Centre, this room is ideal as a breakout room or an office space.